
First impressions matter most when guests arrive at home, and the entryway sets expectations for everything beyond the door. When this space reflects the comfort, balance, and visual language of the living room, the home feels instantly cohesive and welcoming. Color continuity, intentional lighting, proportional furniture, and layered textures reduce visual breaks while improving flow. This connection also supports daily function by improving storage clarity and movement. Homes with open layouts, apartments, and compact plans benefit especially from this approach. The strategies ahead focus on continuity and practicality, offering clear guidance for shaping an entryway that feels purposeful, connected, and naturally aligned with the living space.
Carry the Same Color Story
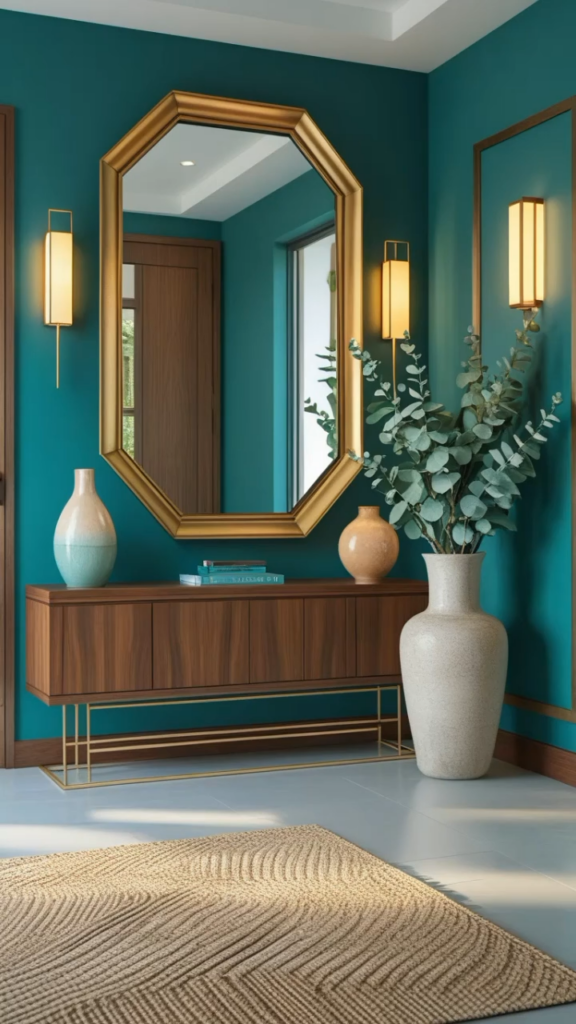
Continuity begins with a consistent color relationship between the entryway and the living room. When hues share the same undertone, movement between spaces feels natural rather than segmented. Walls do not need to match exactly, but they should belong to the same tonal family to maintain harmony. A slightly lighter or deeper variation can help define the entry while preserving flow. Accent shades should repeat thoughtfully through pillows, artwork, ceramics, or small decor elements. Flooring undertones also influence perception, especially where spaces connect directly. Warm wood tones, neutral tiles, or stone finishes should feel intentional across both areas. Trim color consistency further supports cohesion and prevents visual breaks. Even subtle details, such as door finishes or stair rail colors, contribute to a unified palette. Sudden color shifts often interrupt sightlines and make the entry feel detached. A controlled color story keeps the eye moving forward, encouraging a sense of openness. This approach simplifies styling decisions and reduces visual clutter. When colors feel coordinated, the entryway naturally reads as part of the living space, welcoming guests with balance and clarity from the first step inside.
Repeat One Signature Material
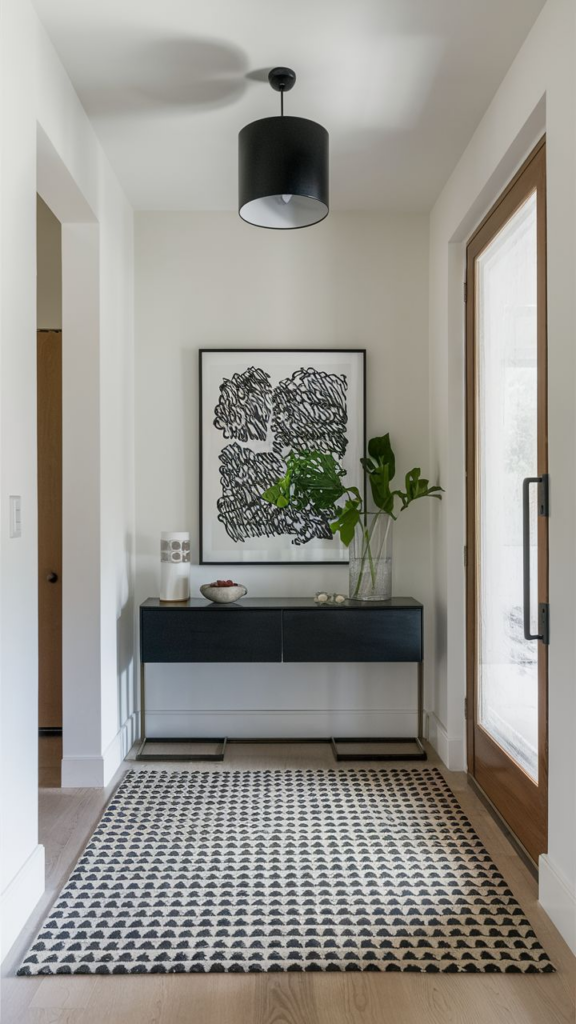
Material consistency creates a quiet sense of order that visually links the entryway with the living room. Selecting one defining material and allowing it to appear in both spaces establishes rhythm and familiarity. This material could be wood, metal, stone, glass, or textile, depending on the home’s character. Exact duplication is unnecessary; similarity in tone, texture, or finish achieves the same effect. A wood console that echoes the grain of a living room coffee table reinforces cohesion without feeling repetitive. Metal finishes on lighting, frames, or hardware should also feel related to maintain balance. Texture matters as much as appearance, as brushed, matte, or lightly distressed finishes communicate continuity more effectively than high contrast surfaces. Repeating materials helps spaces feel planned rather than assembled over time. It also supports durability, since finishes age at similar rates. This strategy works especially well in compact homes where visual clarity improves spatial flow. When materials quietly reappear across rooms, the entryway feels grounded and intentional, creating a smooth transition that connects seamlessly to the living area.
Use Living-Room–Style Lighting
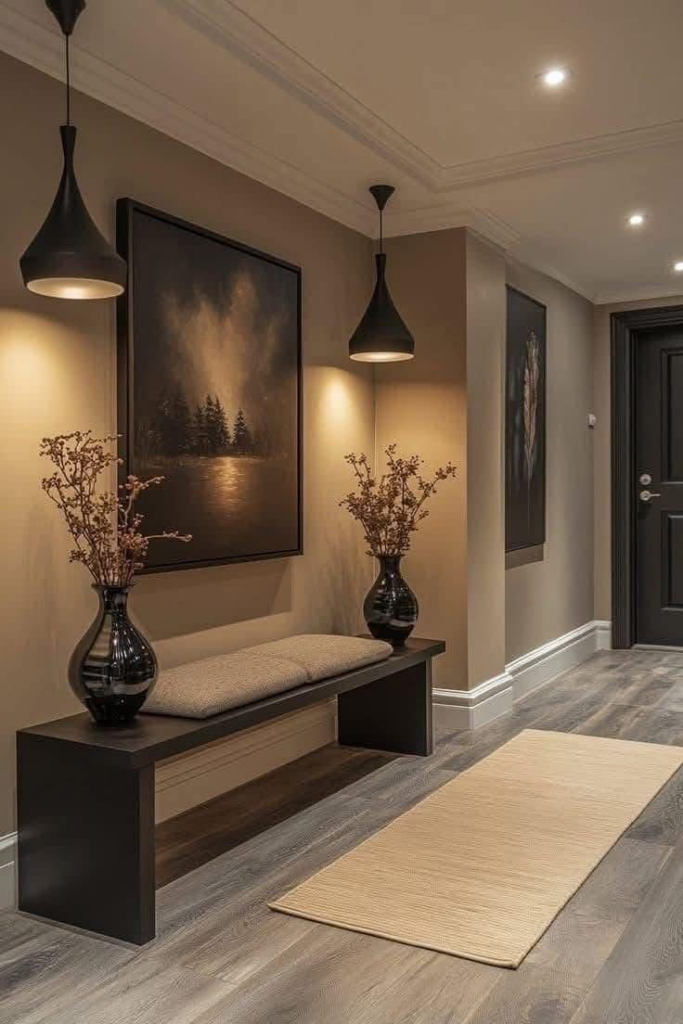
Lighting shapes how an entryway is experienced the moment someone walks inside. Overhead-only lighting often feels functional rather than inviting. Introducing lighting commonly used in living rooms immediately changes that perception. Table lamps, wall sconces, or shaded fixtures soften the atmosphere and add warmth. Light temperature should match nearby spaces to avoid visual disruption. Warm, diffused lighting encourages comfort and continuity. Lamps positioned at eye level help balance proportions and create a residential feel. Dimmer switches provide flexibility, allowing the entry to shift from practical brightness during the day to softer illumination in the evening. Fixture finishes should relate to those used in the living room for visual consistency. Fabric shades, textured glass, or ceramic bases add depth without clutter. Layered lighting also improves depth perception and reduces harsh shadows. When lighting feels deliberate and familiar, the entryway becomes more than a passage. It functions as a welcoming extension of the living space, setting the tone for the entire home.
Style the Entry Like Furniture
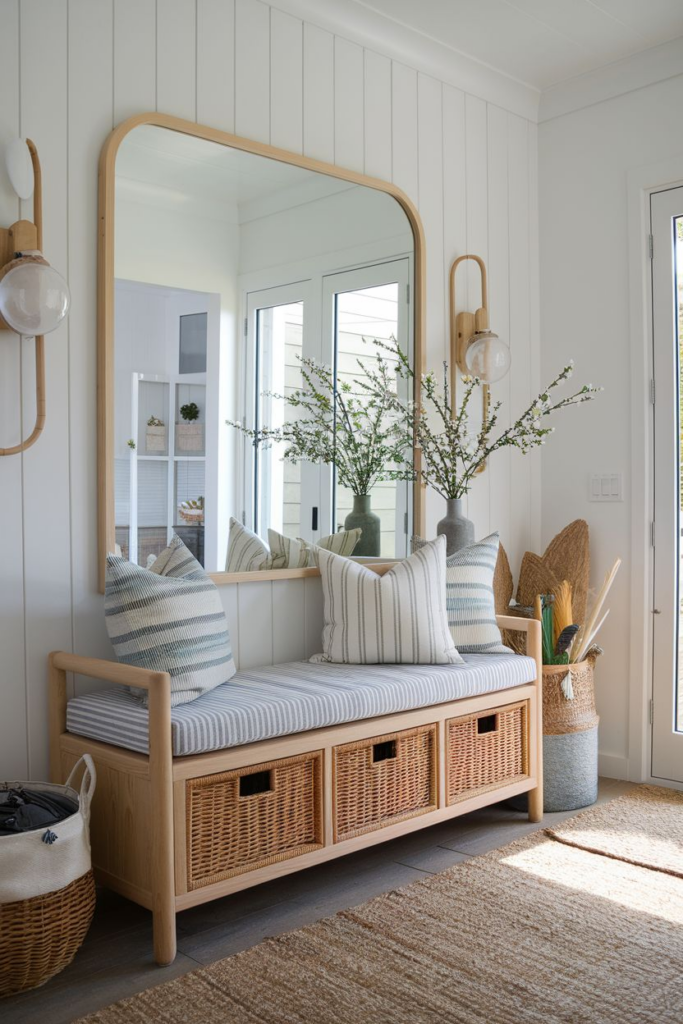
Viewing entryway pieces as furniture rather than utility items reshapes how the space feels and functions. Consoles, benches, or cabinets should have presence, proportion, and visual weight similar to living room furnishings. Narrow or temporary-looking pieces often make the area feel incomplete. Selecting substantial forms anchors the space and adds intention. Styling plays a critical role. Books, trays, sculptural objects, or layered decor suggest thoughtful arrangement rather than necessity. Negative space should be respected to prevent visual overload. Heights should align with nearby furnishings to maintain rhythm. Finishes and silhouettes should reflect the broader design language used throughout the home. Storage can remain discreet without sacrificing style. Functional needs like keys, bags, or shoes can be addressed through well-designed furniture that blends seamlessly. When entry pieces feel curated and balanced, the space no longer feels transitional. It reads as a continuation of the living area, offering both function and visual comfort from the moment someone arrives.
Extend the Same Rug Look
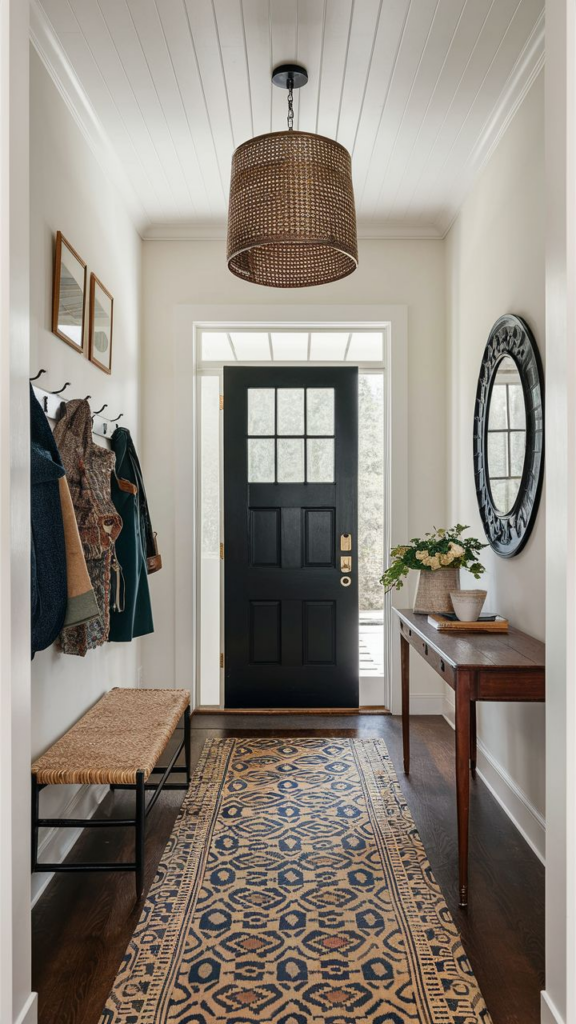
Rugs provide grounding and help define how spaces relate to one another. Carrying a similar rug style from the living room into the entryway strengthens visual continuity. Exact matches are unnecessary, but shared characteristics matter. Color palette, pattern scale, and texture should feel connected. A runner that echoes tones or motifs found nearby immediately links the spaces. Material choice also affects cohesion. Durable, low-pile, or flatwoven rugs maintain consistency while supporting foot traffic. Scale matters, as a rug that fits proportionately prevents the entry from feeling like a corridor. Pattern repetition, even in subtle forms, reinforces balance and flow. Rugs also soften acoustics and introduce warmth, making arrivals feel more comfortable. When flooring transitions are minimized through thoughtful rug selection, the entry feels intentional rather than separate. This approach works particularly well in open layouts or homes with direct sightlines. A cohesive rug strategy visually guides movement, helping the entryway feel connected and naturally integrated with the living space.
Echo Art and Frame Finishes
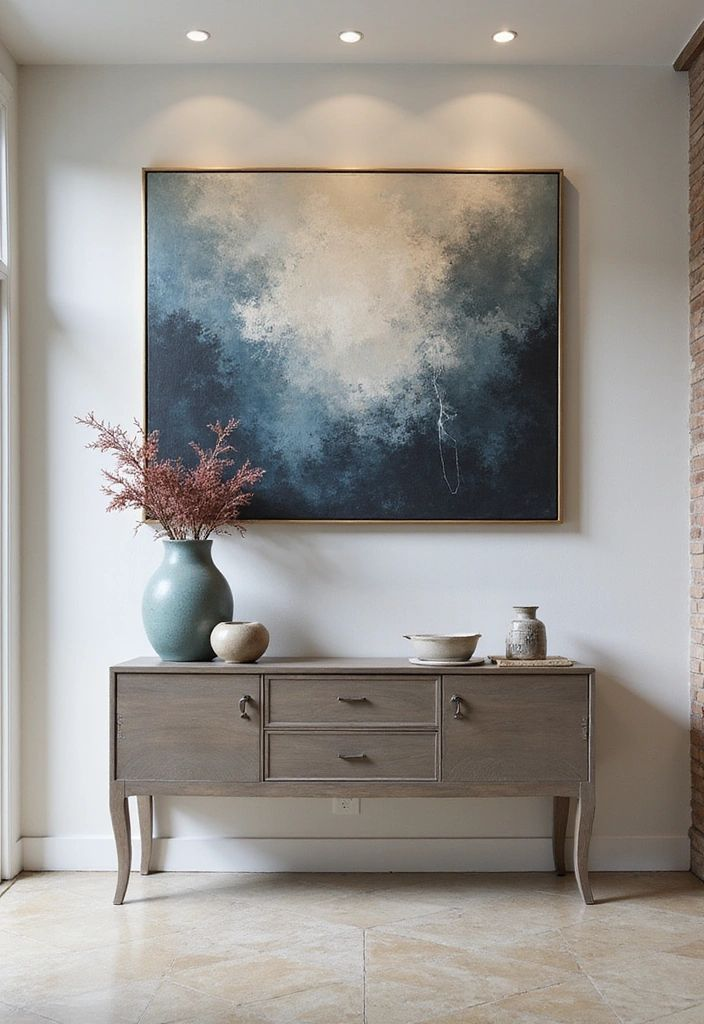
Artwork provides an opportunity to establish visual continuity without overwhelming the entryway. Coordinating frame finishes between the entry and living room creates subtle cohesion. Whether using wood, black metal, brass, or mixed finishes, consistency matters more than quantity. Art style should also feel related. Abstracts, photography, or landscapes with shared tones help maintain a unified narrative. Scale is especially important in the entry. One well-sized piece often feels more intentional than multiple smaller items. Hanging height should align with living room standards to preserve visual rhythm. Proper spacing prevents clutter and supports clarity. Frames positioned at eye level encourage engagement and balance proportions. Artwork placement can also draw attention toward the living area, reinforcing connection. When frames and art styles feel curated rather than random, the transition between spaces becomes smoother. This approach strengthens flow while allowing personal expression. Thoughtful repetition through art details helps the entryway feel like a natural extension of the living room environment.
Create a Soft Seating Moment
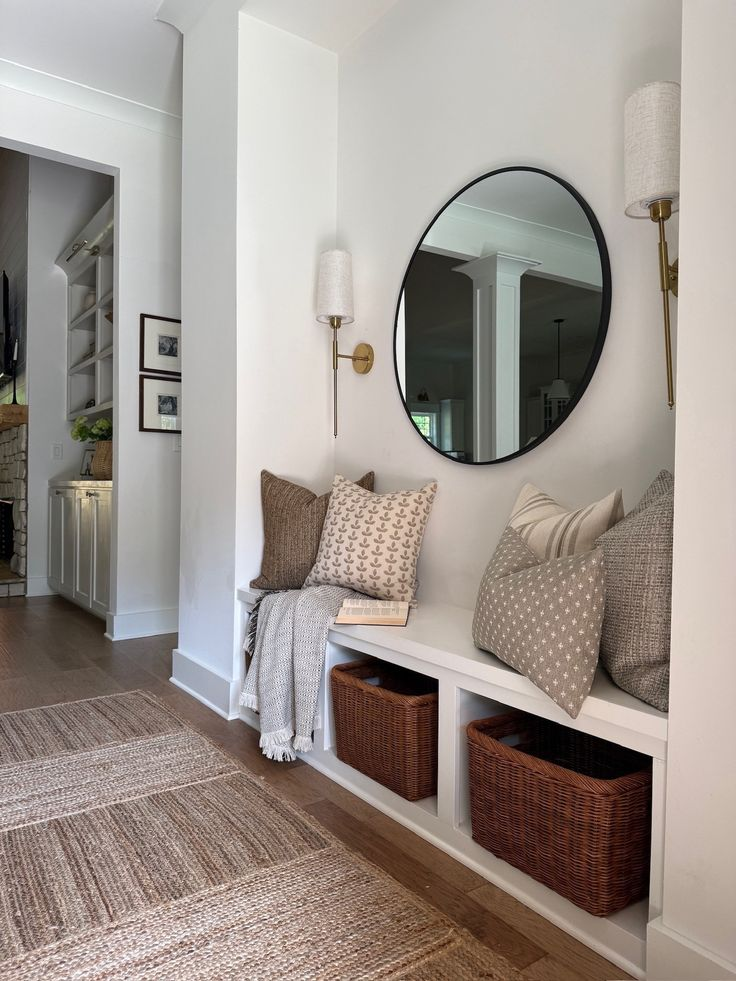
Seating introduces comfort and signals that an entryway is meant to be used, not rushed through. Upholstered benches, stools, or compact chairs help blur the line between arrival space and living area. Fabric choice should align with textures used nearby, such as linen, boucle, or leather. This repetition reinforces visual connection. Seating also adds practical value, offering a place to pause, adjust shoes, or set down belongings. Placement should feel deliberate without obstructing circulation. Proportions matter, as oversized pieces can crowd the space while undersized options feel temporary. Accent pillows or subtle textiles can echo nearby colors without dominating the area. Seating encourages a slower transition into the home, shifting perception from functional to welcoming. When comfort is present at the entry, the space feels lived-in and intentional. This simple addition supports both usability and cohesion, helping the entryway feel fully integrated with the living room experience.
Keep Decor at Eye Level
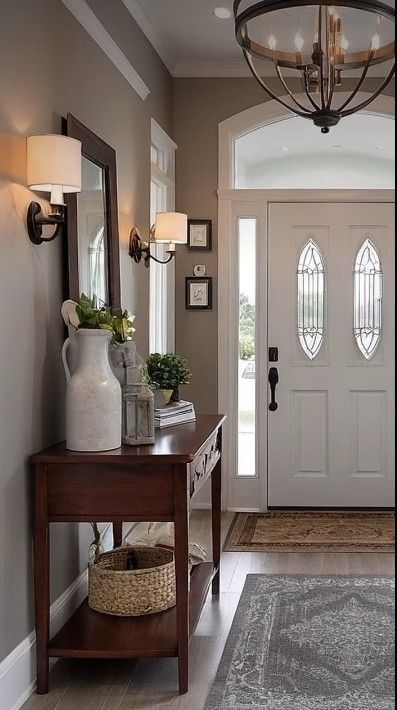
Where decor sits influences how connected a space feels. Keeping decorative elements at eye level helps the entryway feel intentional and visually aligned with the living room. Items placed too low often read as storage, while overly high placement can feel disconnected. Mirrors, artwork, and wall lighting should follow consistent height standards used throughout the home. This alignment creates rhythm and prevents visual interruption. Eye-level decor also improves proportion, especially in narrow or tall entryways. Mirrors positioned thoughtfully reflect light and adjacent rooms, strengthening continuity. Decorative objects on consoles should vary in height but remain balanced. Avoid excessive small items that create clutter. A focused arrangement allows the eye to move smoothly from entry to living area. When decor placement feels deliberate and consistent, the space appears calmer and more cohesive. Maintaining this visual line supports flow and helps the entry feel curated rather than purely functional.
Maintain Open Sightlines
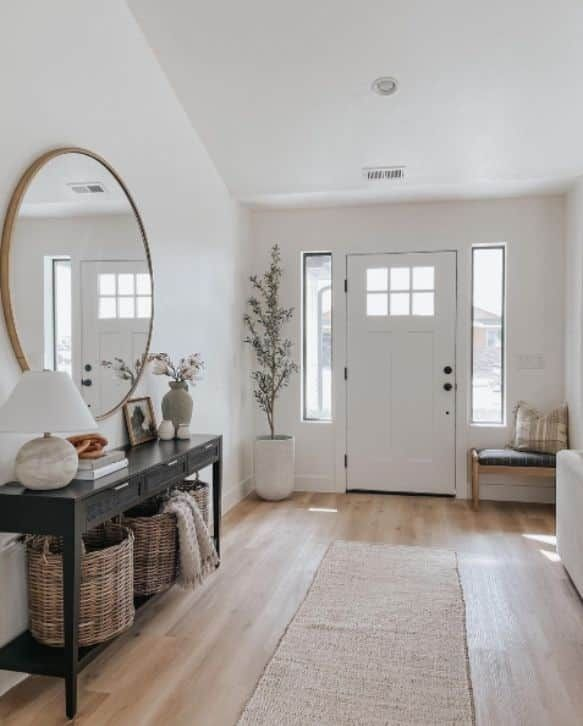
Clear sightlines help spaces feel connected and expansive. An entryway that allows visual access to the living room immediately feels integrated. Avoid tall furniture, bulky storage, or visual barriers that interrupt views. Low-profile pieces support openness while remaining functional. Transparent materials such as glass, open shelving, or reflective surfaces further enhance continuity. Lighting alignment prevents dark zones that visually separate areas. Color consistency also strengthens sightlines by reducing contrast. Circulation paths should feel intuitive and unobstructed. Even partial visibility improves flow and orientation. Maintaining openness does not require eliminating structure, but it does require thoughtful placement. When sightlines remain clear, the entry feels like the beginning of the living space rather than a closed-off zone. This strategy is especially effective in smaller homes, where visual continuity increases perceived space. Open views encourage movement and create a welcoming first impression that naturally leads into the living area.
Match Trim and Molding
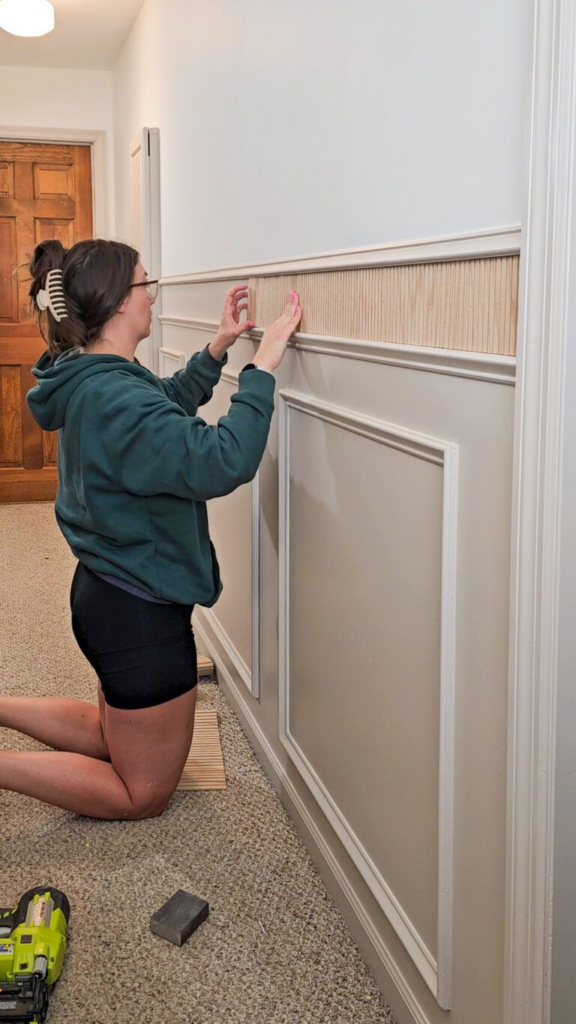
Architectural details play a critical role in how connected spaces feel. Matching trim profiles, baseboards, and molding between the entryway and living room reinforces cohesion at a structural level. Differences in trim height or style often signal separation, even when finishes align. Consistency creates a sense of intentional planning and craftsmanship. Paint finishes should also match, including sheen levels, to prevent subtle visual breaks. Door casings, window trim, and ceiling details benefit from uniform treatment. These elements frame the space and guide the eye forward. When trim details flow uninterrupted, transitions feel smooth and deliberate. This approach works across design styles, from traditional to contemporary. Attention to these details enhances perceived quality and polish. Even in staged updates or partial renovations, aligning trim makes a noticeable difference. Structural continuity supports visual harmony and reinforces the idea that the entry belongs fully to the same environment as the living room.
Layer Textures, Not Furniture
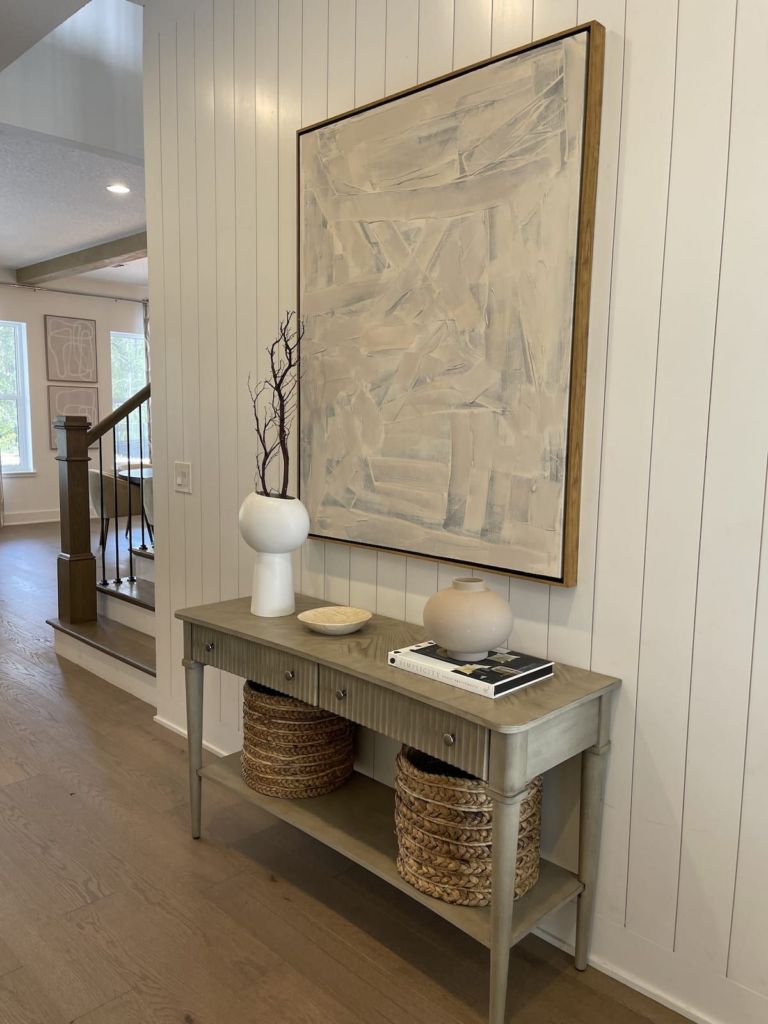
Visual interest can be achieved without adding more furniture. Texture provides depth while preserving openness and flow. Materials such as woven baskets, ceramics, fabric shades, or natural fibers add dimension without crowding the entryway. Textural variation should echo what appears in the living room to maintain cohesion. Contrast through finish rather than form keeps the space calm and balanced. Walls, lighting, and accessories offer opportunities for subtle texture. This strategy works particularly well in smaller entries where space is limited. Too many furniture pieces often create clutter and disrupt movement. Texture adds warmth without sacrificing circulation. Consistent material language across rooms reinforces unity. By prioritizing tactile elements over additional furnishings, the entryway feels refined and intentional. This approach supports comfort and clarity while allowing the space to remain visually connected to the living area.
Add Signature Greenery or Scent
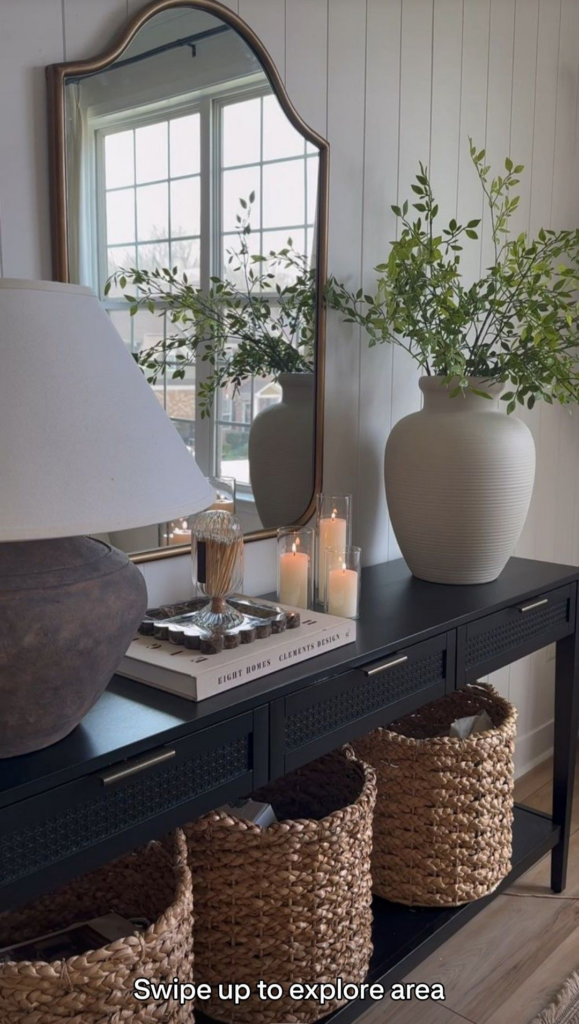
Sensory details strengthen how spaces connect emotionally. Introducing greenery or a consistent scent in the entryway reinforces familiarity from the moment someone enters. Plants that echo those used in the living room create visual continuity and bring life to the space. Scale should feel appropriate, whether through a floor plant, tabletop arrangement, or wall-mounted option. Natural materials in planters help maintain cohesion. Scent also influences perception. Candles, diffusers, or subtle room fragrances establish a welcoming atmosphere that carries throughout the home. Consistency matters more than strength. A gentle, recognizable scent supports comfort without overwhelming. These sensory cues enhance warmth and memory. When visual and olfactory elements align across rooms, the entry feels intentional rather than transitional. This finishing layer helps the space feel complete, reinforcing connection and comfort while quietly setting the tone for the living area beyond.