
Flooring plays a critical role in how small entryways are perceived, influencing scale, flow, and visual openness from the first step inside. Poor material choices or incorrect patterns can make tight spaces feel even smaller, while smart floor strategies help expand the look without structural changes. Directional layouts, light-reflective finishes, seamless transitions, and thoughtful rug placement all contribute to better proportion and movement. Since entryways experience heavy foot traffic, durability matters as much as appearance. This guide shares practical floor-focused techniques that help compact entryways feel larger, balanced, and intentionally designed, offering reliable solutions for everyday homes with limited square footage.
Diagonal Tile Direction
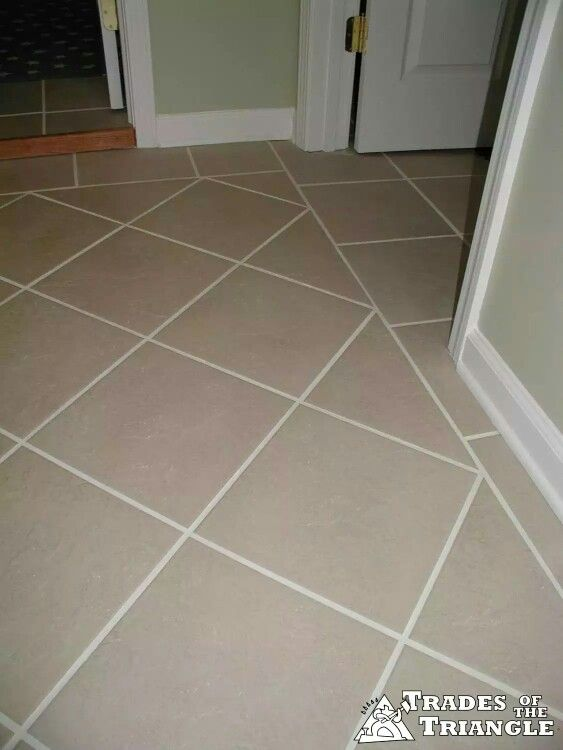
Floor orientation quietly influences how spacious an entryway feels, and angled layouts work in subtle but effective ways. Setting tiles on a diagonal draws the eye outward rather than straight ahead, visually stretching narrow footprints and softening rigid boundaries. This approach reduces the boxed-in feeling common in small entry spaces, especially those with short wall spans or tight door clearances. Diagonal placement naturally disguises uneven walls, minor floor irregularities, and off-center doors, making imperfections far less noticeable. It also creates visual movement, encouraging flow between the front door and adjacent rooms. For best results, medium-sized tiles perform better than very small formats, as excessive grout lines can interrupt the intended effect. Neutral stone-look porcelain, limestone-inspired finishes, and subtle concrete textures maintain balance without overwhelming the space. Careful alignment at thresholds ensures continuity rather than abrupt visual stops. When paired with restrained wall colors and consistent lighting, angled flooring reads intentional rather than decorative. This technique works particularly well in apartments, townhomes, and older houses where square layouts rarely exist. The outcome feels open, measured, and visually calm while still delivering a noticeable spatial improvement underfoot.
Light Grout, Same-Tone Tile
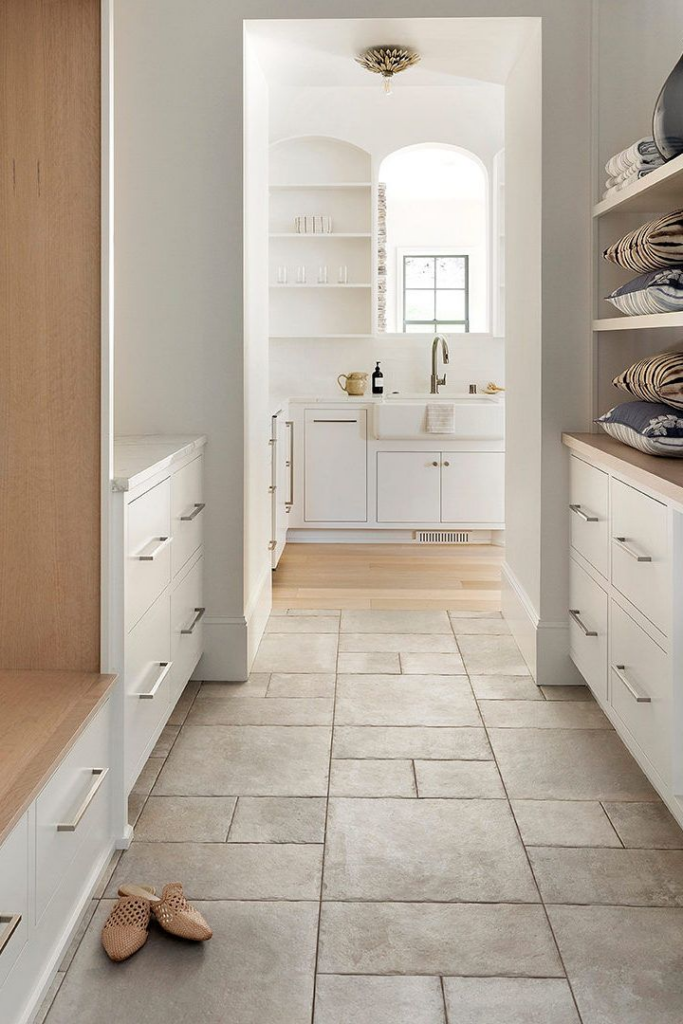
Continuity plays a decisive role in how flooring is perceived within compact entry zones. Using grout that closely matches tile color reduces contrast, allowing the surface to read as one expansive plane rather than a grid of segments. This strategy minimizes visual clutter and prevents the floor from appearing busy or fragmented. Pale grout paired with light stone, soft gray, or warm beige tiles reflects ambient light more evenly, which supports a brighter first impression. Tight tonal harmony also disguises minor dirt accumulation better than stark contrast combinations, keeping the entry looking polished with less frequent maintenance. Large-format and rectangular tiles benefit most from this treatment, as uninterrupted color flow amplifies scale. Matte or satin finishes enhance the effect by avoiding glare along grout lines. Precision installation matters, as consistent spacing reinforces the seamless appearance. This approach integrates effortlessly with surrounding flooring styles, particularly in open-plan homes where the entry connects directly to living areas. When walls, trim, and lighting remain understated, the floor quietly does the work of enlarging perception. The result feels clean, modern, and considered, delivering practical durability while supporting an uncluttered, welcoming atmosphere from the moment the door opens.
Oversized Tile Layout
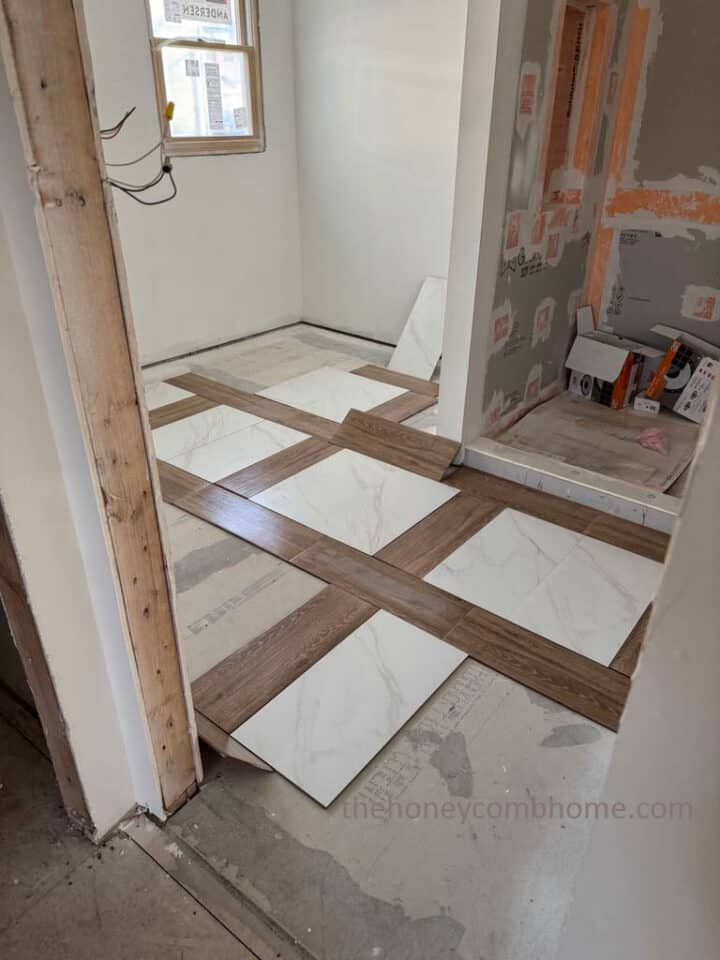
Scale selection often determines whether an entryway feels constrained or composed. Larger tiles reduce the number of grout lines, which directly impacts how expansive the floor appears. Fewer visual breaks allow the surface to read continuously, supporting a calmer and more open impression. Contrary to common assumptions, oversized tiles perform exceptionally well in small spaces when installed correctly. Rectangular formats laid lengthwise can visually elongate the entry, while square slabs provide balanced symmetry. Neutral stone, concrete, or porcelain finishes prevent the floor from dominating the room. Proper substrate preparation becomes essential, as uneven surfaces are more noticeable with larger tiles. Narrow grout spacing further strengthens cohesion without sacrificing durability. This approach pairs effectively with minimalist thresholds and flush transitions to adjacent rooms. Oversized tiles also simplify cleaning routines, an advantage for high-traffic entry zones exposed to dirt and moisture. When lighting hits a broad, uninterrupted surface, reflections feel softer and more refined. This method suits modern homes, condos, and renovations aiming for a streamlined look without decorative excess. By prioritizing proportion over pattern, the flooring quietly enhances spatial clarity, helping even the smallest entryway feel deliberate, grounded, and visually generous.
Runner-Style Tile Pattern

Linear visual cues strongly influence how length and depth are perceived underfoot. Tile patterns arranged to mimic the proportions of a runner subtly guide the eye forward, extending the sense of distance within a narrow entry. Rectangular tiles laid in straight or staggered formations along the longest axis reinforce directional flow without appearing decorative. This approach works especially well in hallway-style entries, apartments, and older homes with limited width. Soft neutral palettes prevent visual heaviness, while subtle variation in tile texture adds interest without distraction. Consistent grout width maintains rhythm and prevents the pattern from feeling broken. Durable porcelain options handle foot traffic and moisture while preserving crisp alignment over time. This layout also pairs well with simple wall treatments and minimal furniture, ensuring the floor remains the primary spatial guide. Lighting placed along the entry path enhances the elongation effect further. Threshold transitions should align with tile direction to maintain continuity into adjoining spaces. The result feels organized and intentional, offering a clear sense of arrival while quietly correcting spatial proportions. This flooring strategy delivers both practicality and visual structure, supporting everyday use while helping compact entryways feel longer, clearer, and more welcoming.
Seamless Flooring Continuation

Continuity across rooms significantly affects perceived square footage. Extending the same flooring material from the entry into adjacent living spaces removes visual breaks that can shrink perception. When thresholds disappear, the eye reads the floor as one uninterrupted field, instantly increasing the sense of openness. This method proves especially effective in small homes, apartments, and open-plan layouts where the entry lacks defined boundaries. Durable materials such as porcelain tile, engineered wood, or stone-look surfaces withstand entry traffic while remaining cohesive throughout the home. Matching plank direction or tile orientation further strengthens flow. Careful expansion gaps and professional installation prevent long-term movement issues while preserving visual consistency. Neutral finishes ensure the flooring adapts easily to varied furniture styles across rooms. Lighting reflects more evenly across a continuous surface, supporting brightness near the front door. This approach also simplifies maintenance, as fewer transitions reduce dirt buildup and wear points. When paired with restrained wall palettes, the floor quietly anchors the entire layout. The outcome feels intentional, modern, and spacious, offering a practical solution that enhances both function and aesthetics while helping compact entryways blend seamlessly into the broader living environment.
Subtle Encaustic Motifs
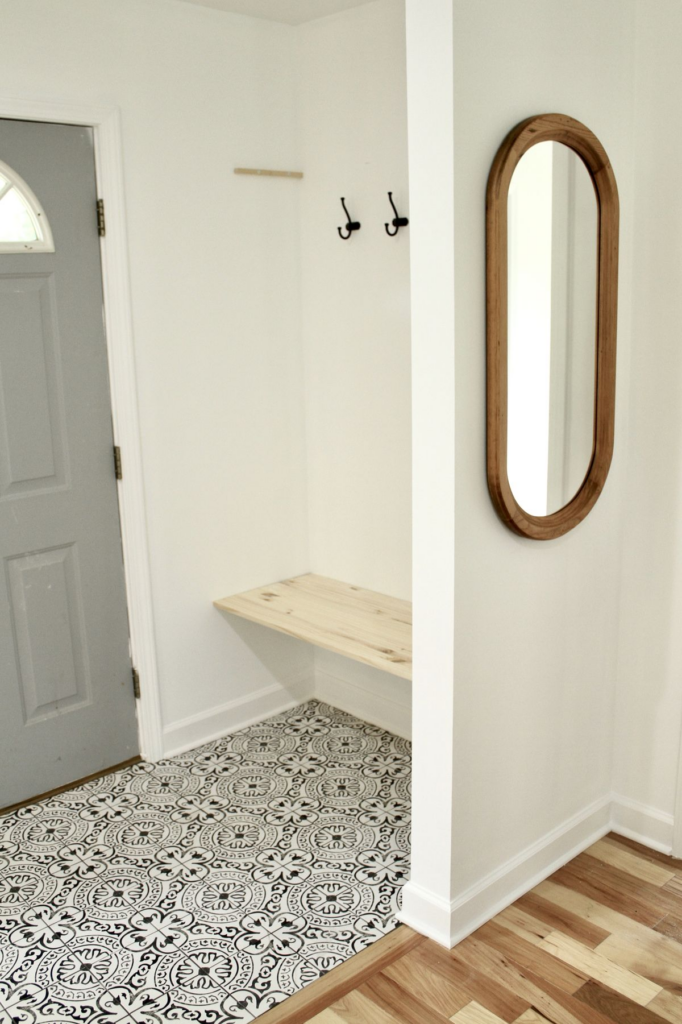
Pattern can enhance spatial perception when handled with restraint. Muted encaustic-style tiles introduce visual interest without overwhelming a small entryway. Low-contrast motifs soften rigid geometry while disguising dirt and wear common in high-traffic areas. Choosing designs with gentle repetition and limited color variation prevents the floor from feeling busy. Soft grays, faded blues, warm neutrals, and clay-inspired tones maintain balance while adding character. Smaller-scale patterns perform best, as oversized graphics can dominate tight spaces. Consistent grout color helps unify the surface, keeping attention on overall flow rather than individual tiles. This flooring choice pairs well with simple wall finishes, allowing the pattern to act as a quiet focal point. Natural light enhances subtle detailing, giving depth without heaviness. Encaustic-inspired porcelain offers durability with easier upkeep than traditional cement tiles. When used thoughtfully, pattern defines the entry zone without closing it in. This approach suits homes seeking personality without sacrificing openness. The result feels curated rather than decorative, delivering warmth, practicality, and visual softness while preserving the clarity essential for small entryway design.
Borderless Floor Design
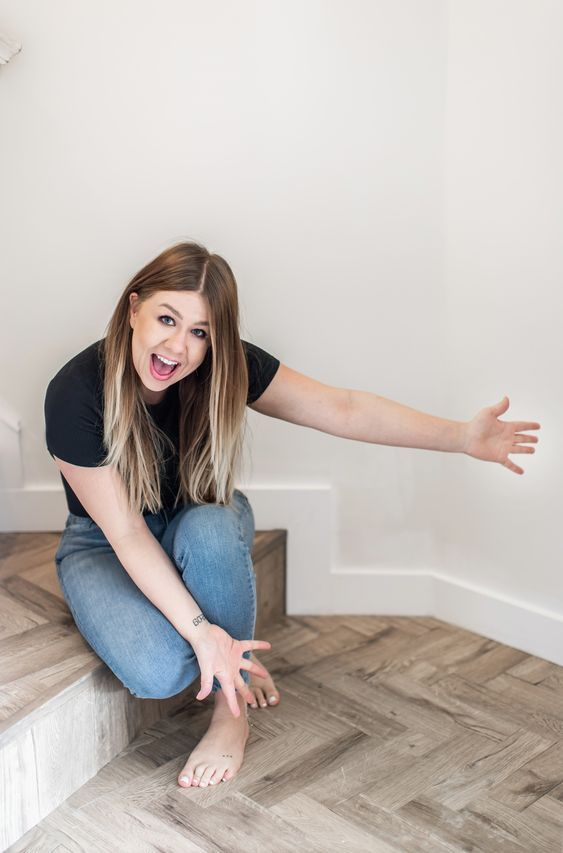
Interruptions often reduce perceived space more than actual dimensions. Eliminating borders around entry flooring allows the surface to flow freely, avoiding boxed-in effects. Without contrasting frames or outlines, the eye moves naturally across the floor, supporting openness. This technique works well with stone, porcelain, and wood-look materials that extend edge to edge. Borderless designs also simplify transitions between rooms, especially in compact homes. Consistent tile sizing and alignment reinforce continuity. Neutral tones prevent visual heaviness while allowing walls and furnishings to remain flexible over time. Precision installation ensures clean edges where flooring meets trim or thresholds. This approach also minimizes dust traps and maintenance challenges associated with decorative borders. Lighting reflects more evenly across uninterrupted surfaces, enhancing brightness near the entry. Border-free floors adapt easily to evolving décor without appearing dated. When paired with simple rugs or minimal furniture, the floor remains visually calm. This method supports modern, transitional, and minimalist interiors equally well. The result feels deliberate and expansive, proving that restraint often delivers the strongest spatial impact in small entryway environments.
Matte Finish Flooring
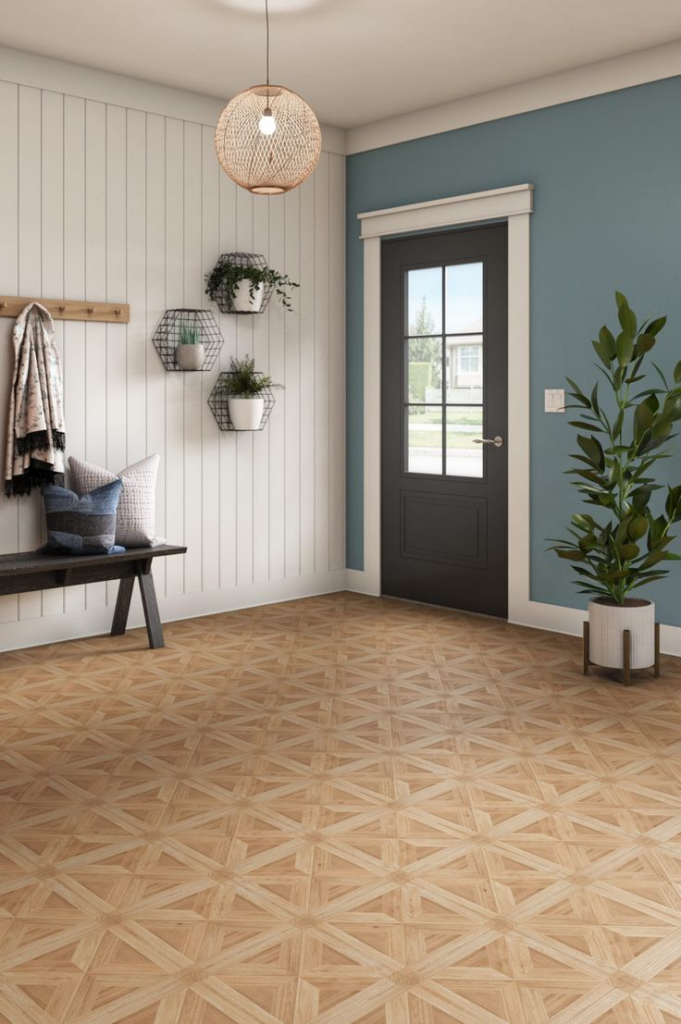
Surface sheen significantly affects how light behaves in confined spaces. Matte finishes diffuse light gently, preventing glare and reducing visual noise in small entryways. This soft reflection makes floors feel grounded rather than shiny or slippery, contributing to a calmer first impression. Matte tiles also conceal scuffs, dust, and footprints more effectively than high-gloss alternatives, an advantage in high-traffic zones. Stone-look porcelain, concrete-inspired finishes, and muted ceramic options perform particularly well in this application. Subtle texture adds grip without drawing attention. When paired with neutral grout and simple layouts, matte flooring supports spatial clarity. This finish works across design styles, from modern to rustic, without feeling trendy. Natural light appears more even, avoiding harsh reflections near the door. Maintenance remains straightforward, as imperfections blend into the surface rather than standing out. Matte floors also complement layered lighting strategies, allowing fixtures to add warmth without competition. The overall effect feels understated and practical, helping small entryways remain welcoming, durable, and visually balanced while quietly enhancing the sense of space underfoot.
Vertical Wood Plank Install
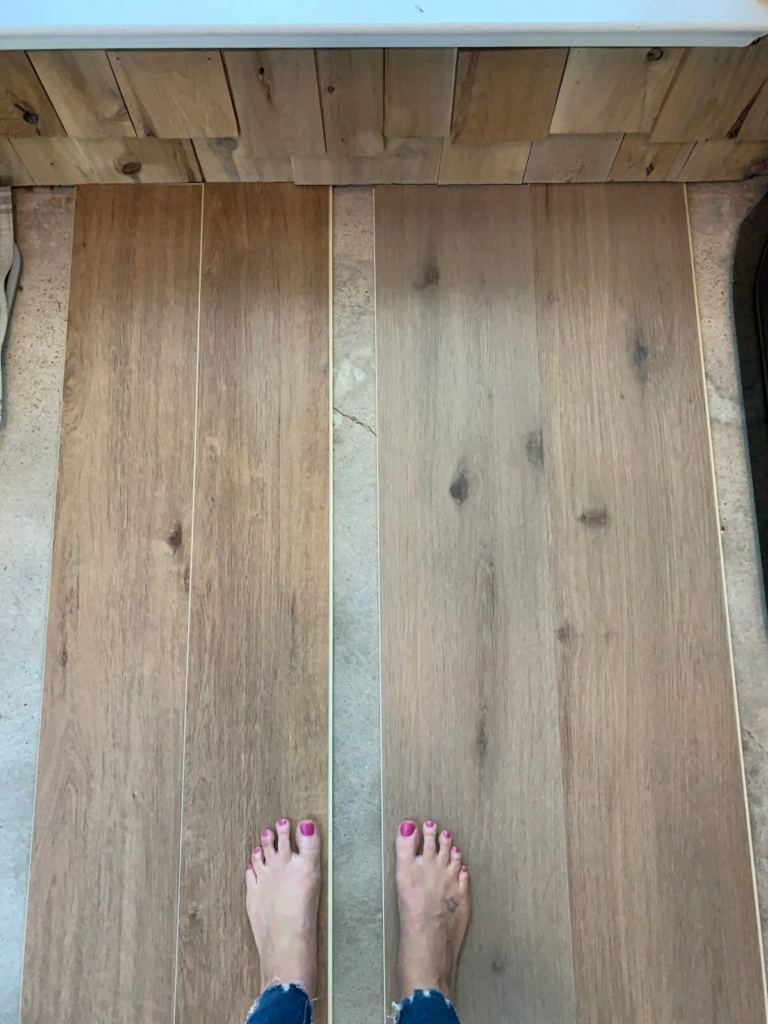
Orientation influences perceived proportions as much as material choice. Wood planks installed lengthwise along the entry’s depth visually extend the floor, making narrow spaces feel longer. This direction guides movement naturally from the door inward, reinforcing flow. Light to medium wood tones prevent heaviness while adding warmth. Engineered wood and wood-look porcelain provide durability suitable for entry conditions without sacrificing appearance. Consistent plank width maintains rhythm and avoids visual clutter. Subtle grain patterns enhance texture without distraction. Proper subfloor preparation ensures long-term stability, especially in climates with humidity fluctuations. Flush transitions to adjoining rooms strengthen continuity. This layout pairs effectively with minimal trim and restrained wall palettes. Lighting highlights plank direction, enhancing depth perception. Vertical installation also supports furniture placement, allowing benches and runners to align naturally with the floor. The result feels intentional and spacious, offering a reliable strategy for improving proportion while maintaining comfort and durability in compact entryways.
Tone-on-Tone Tile Contrast
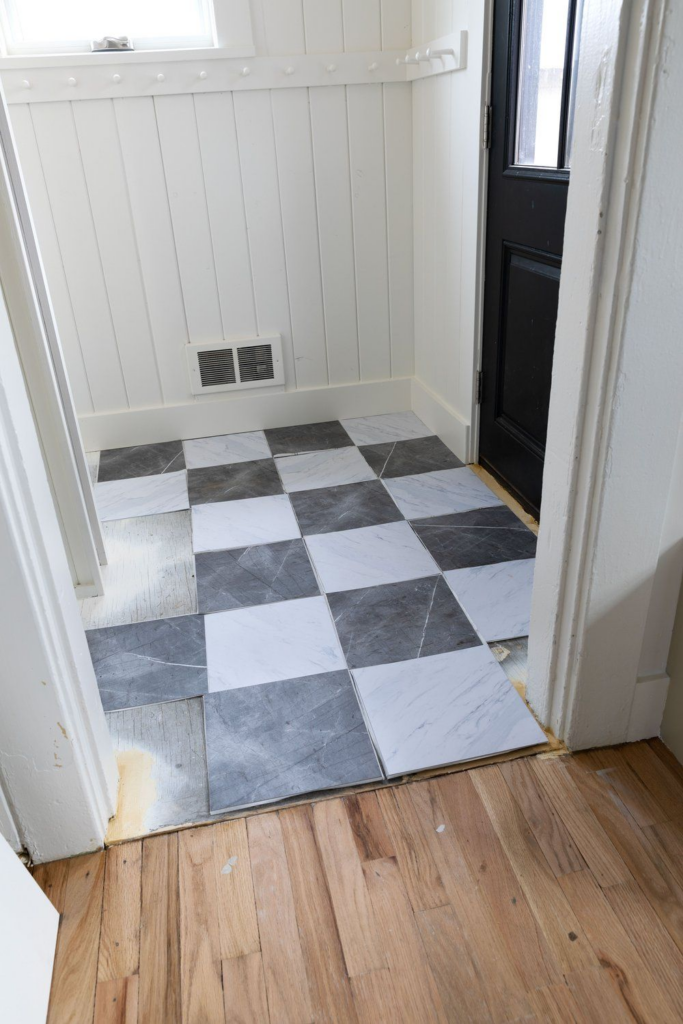
Subtle variation within a narrow color range adds depth without fragmentation. Tiles that share a base hue but vary slightly in shade create gentle movement across the floor. This tone-on-tone approach avoids stark contrast while preventing monotony. Soft grays, warm beiges, muted taupes, and clay-inspired palettes perform particularly well. Controlled variation disguises wear and dirt while maintaining visual calm. Uniform tile size and consistent layout preserve structure, allowing color shifts to do the work. Matte or satin finishes enhance cohesion. This method suits both contemporary and transitional interiors, offering flexibility as décor evolves. Lighting interacts softly with tonal shifts, giving dimension without glare. Grout that matches the dominant tile tone keeps the surface unified. The result feels layered yet restrained, supporting spatial openness while adding quiet character. This flooring strategy balances interest and simplicity, making it ideal for small entryways where every visual decision impacts perceived size.
Inlaid Tile Rug Effect

Defined zones help organize compact entryways when handled with restraint. An inlaid tile rug creates a subtle focal point without physical barriers. Using a slightly varied pattern or tone within a framed area signals arrival while preserving openness. Low-contrast borders prevent the zone from feeling boxed in. Durable porcelain or stone-look tiles handle traffic while maintaining crisp lines. This approach works best when the surrounding floor remains neutral and uninterrupted. Proportional sizing ensures the inlay complements rather than overwhelms the space. Lighting highlights the defined area, reinforcing its purpose. Unlike traditional rugs, tile inlays resist moisture and require minimal upkeep. This technique introduces structure without reducing flow. When paired with simple furnishings, the floor becomes an organizing element rather than decoration. The effect feels intentional and refined, offering practical zoning that enhances spatial clarity while maintaining a cohesive, open entryway environment.
Tight-Grout Straight Set

Order and precision contribute significantly to perceived spaciousness. A straight-set tile layout with narrow grout lines creates clean alignment that reads calm and organized. This approach emphasizes structure without visual distraction. Tight spacing reduces grid visibility, allowing the floor to appear more expansive. Rectangular or square tiles in neutral tones support balance. Consistent installation ensures uniformity, preventing uneven lines from drawing attention. This layout adapts easily to various materials, including porcelain, ceramic, and stone-look finishes. Maintenance remains straightforward, as fewer grout lines reduce cleaning demands. Lighting interacts evenly with aligned surfaces, enhancing brightness. Straight-set patterns also simplify transitions into adjacent rooms. This method suits both modern and traditional interiors, offering longevity without trend reliance. The result feels polished and dependable, delivering clarity and openness through disciplined simplicity—an effective solution for small entryways requiring reliable, visually calm flooring choices.