
Sheltering your outdoor space without losing its open-air charm can be a game changer for year-round enjoyment. Whether it’s for shade, privacy, or weather protection, a well-designed covered pergola adds both function and visual appeal to patios, decks, and garden corners. From rustic timber frames to sleek modern builds, the right structure enhances comfort while complementing your home’s aesthetic. This guide curates standout designs that work across various climates and layouts—offering inspiration that’s practical, stylish, and surprisingly accessible. Continue reading to uncover standout covered pergola ideas that turn outdoor areas into functional extensions of your home.
Resort‑Style Curved‑Pool Pergola
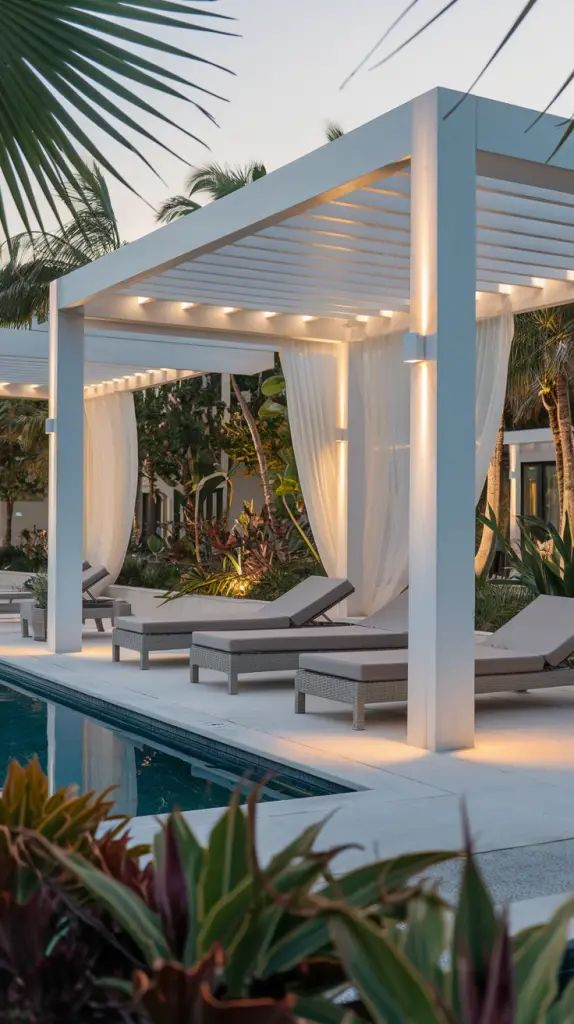
Gracefully framing a poolside curve, this resort-inspired pergola design transforms a standard backyard into a five-star escape. The structure often mirrors the natural bend of the water’s edge, making it feel integrated rather than placed. With water-resistant materials like pressure-treated wood or powder-coated aluminum, it stays durable even in humid climates. A shaded seating area beneath offers refuge from the sun, perfect for loungers or daybeds layered with waterproof cushions. The semi-open roof provides enough coverage to stay cool without fully blocking the sky. LED strip lighting along the beam edges or integrated uplighting beneath rafters enhances ambiance for evening dips. The curvature encourages airflow, preventing the trapped heat common in flat-roofed structures. Palm planters or ornamental grasses around the base create a tropical edge, while privacy screens on one side add functionality. Ideal for pool parties or tranquil solo lounging, this pergola balances aesthetics and comfort. Whether built as a freestanding oasis or attached extension, it invites relaxation with resort-like flair. Its sweeping design not only complements the pool but also softens rigid architectural lines in a backyard, offering visual contrast and design fluidity. For homeowners seeking vacation energy year-round, this layout is both striking and practical.
Retractable Louvred Ceiling Pergola
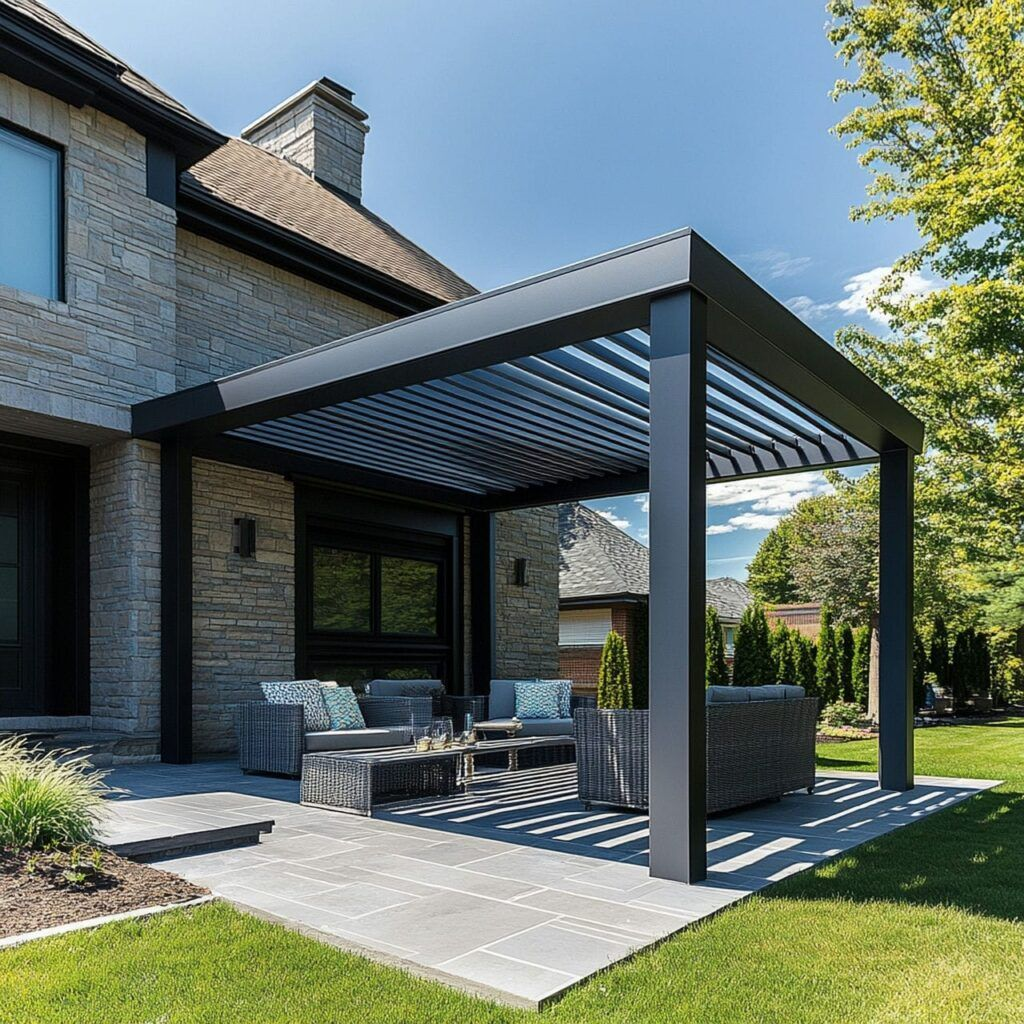
Smart engineering meets stylish shelter with a pergola fitted with a retractable louvred roof. Each aluminum louvre rotates on demand, letting you toggle between full sun, filtered shade, or complete coverage with the touch of a button. The adjustable feature offers weather-adaptive control, making it ideal for locations with variable seasons. Rain sensors often come pre-installed, ensuring the roof closes automatically during sudden showers. This high-tech addition pairs beautifully with contemporary or minimalist outdoor settings. Clean-lined posts and neutral-toned powder-coated finishes keep the design crisp, while built-in drainage channels direct water efficiently away from the patio. Lighting strips along the inner framework can transition from ambient white to warmer tones in the evening, offering mood versatility. Surround the space with weatherproof furniture and potted evergreens to maintain a luxurious yet low-maintenance atmosphere. This pergola style supports year-round use, offering dependable shade in summer and rain protection in winter. Whether covering an outdoor dining area or lounge set, it invites more consistent outdoor living without sacrificing aesthetics. Its sleek design and mechanical functionality make it a standout investment for tech-savvy homeowners who value convenience without compromising curb appeal.
IKEA Garden‑Room Pergola Hack
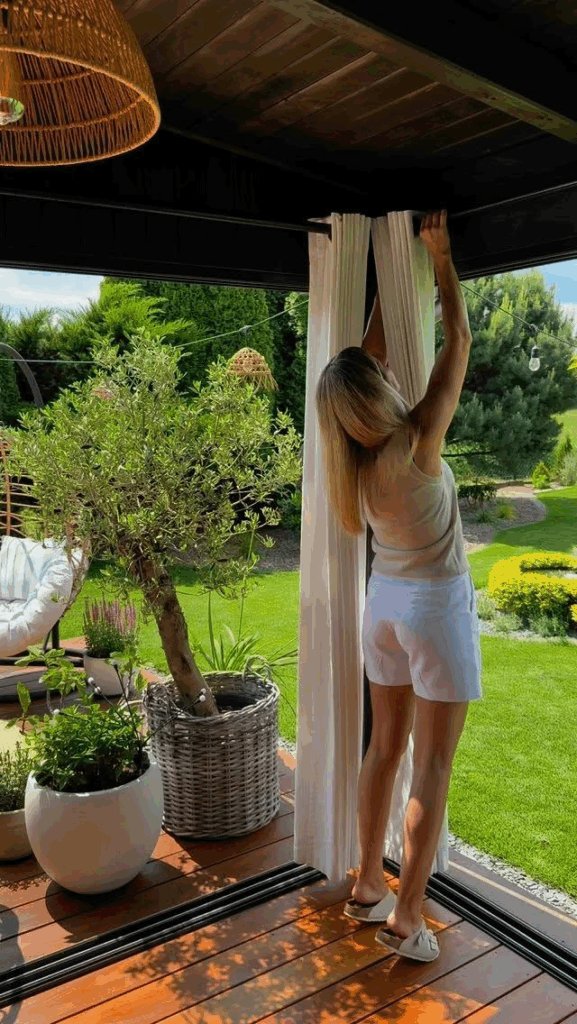
Turning a humble pergola into a budget-friendly garden room is surprisingly doable with clever IKEA hacks. By repurposing their outdoor shelving units as structural side panels and layering in translucent curtains or outdoor roller blinds, a semi-enclosed retreat takes shape. Install a lightweight roof using twin-wall polycarbonate panels or corrugated PVC sheets, both easily sourced and cut to size. Weatherproof flooring—think IKEA RUNNEN tiles or gravel pavers—grounds the space while remaining modular. Fold-out tables and hanging planters add utility without crowding the layout. Stick-on LED puck lights or solar string lights elevate function after dusk. For insulation against light wind or nosy neighbors, add clip-on panels using bamboo fencing or even zippered fabric screens. This setup works especially well for renters or DIY enthusiasts seeking a seasonal escape without heavy construction. Positioning near a garden bed or trellis encourages lush visual continuity. Whether it’s a potting shed, quiet nook, or flexible entertaining space, this cost-effective solution rewards creativity and practicality. Its low-profile materials and modular layout allow easy reconfiguration—perfect for evolving needs or lease agreements. Thoughtful design transforms simple hardware into a cozy garden room with surprising style and utility.
Half‑Covered Cantilever Pergola
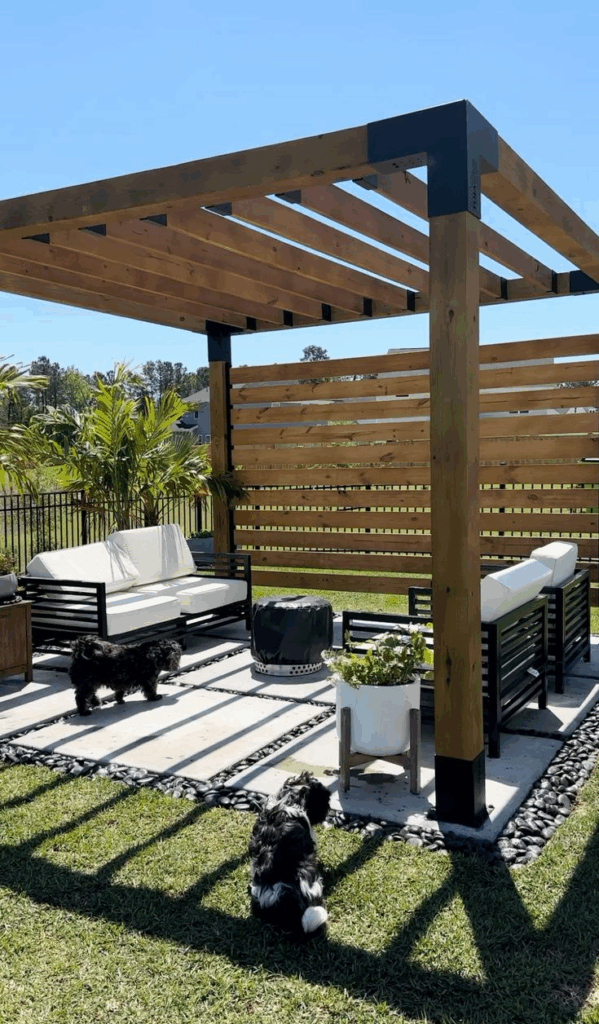
Offset coverage meets sculptural style with a cantilevered pergola featuring a half-covered top. The design’s signature asymmetry lends itself to contemporary backyards, particularly where full symmetry feels too rigid. Support posts are typically positioned on one side, allowing the extended roofline to ‘float’ above the seating area. Ideal for decks or patios that border a garden or pool, this structure maintains open views while offering partial sun protection. The overhead covering often combines polycarbonate or metal slats, strategically placed for shade without sacrificing airflow. It’s especially useful for reading nooks or partial dining spaces where coverage is appreciated, but open sky remains part of the experience. Integrated lighting or side-hanging lanterns can be added for evening ambiance. Beneath, consider minimalist furnishings in muted tones to keep focus on the architectural form. Its structural simplicity hides the complexity of its cantilevered support, making it both visually clean and engineering-savvy. This style pairs well with gravel bases, composite decking, or even rooftop terraces due to its space-saving layout. It’s a smart solution for those seeking shade without bulk, giving homeowners more outdoor freedom with striking visual balance.
Ceiling‑Boarded Accent Pergola
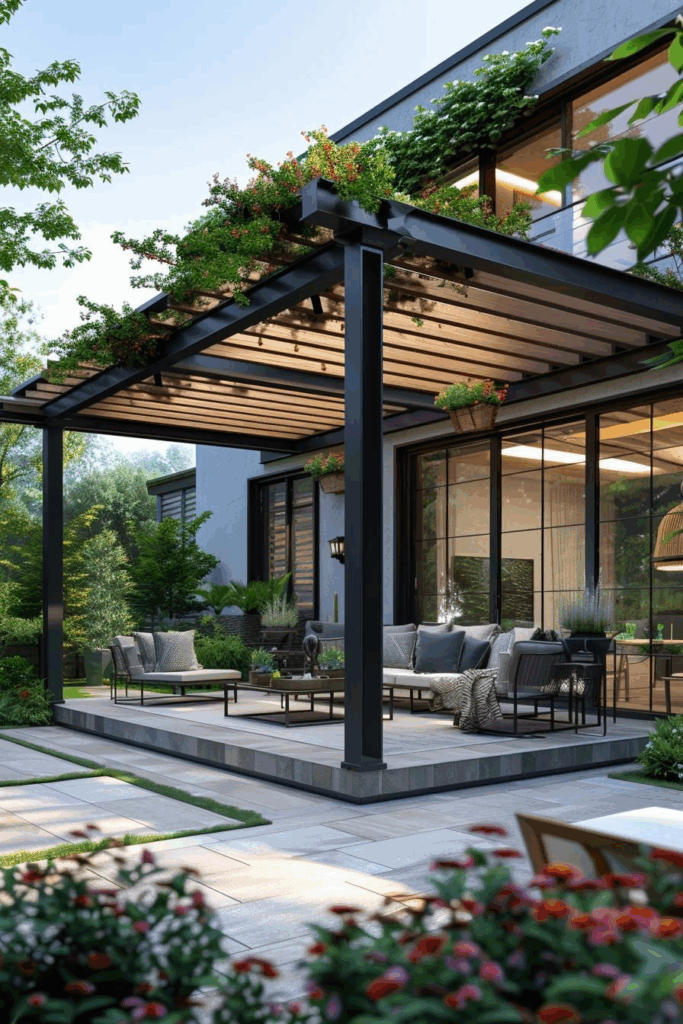
Refined overhead detailing becomes the star with this pergola style, where ceiling boarding adds both insulation and aesthetic punch. Tongue-and-groove panels, hardwood planks, or composite boards line the underside of the roof frame, introducing a warm and finished feel not often seen in standard pergola builds. Popular wood choices include cedar, pine, or teak—each lending natural variation in grain and tone. The ceiling treatment softens acoustics, making it perfect for covered lounges or outdoor dining areas. You can run electrical wiring behind the boards to mount recessed downlights or overhead fans without visible clutter. A dark-stained ceiling contrasted against a light-painted frame adds depth, while matching it to deck boards offers seamless cohesion. Built-in skylights or cutouts between planks can offer filtered light during the day, retaining the open-air vibe. With this configuration, the pergola mimics the comfort of indoor rooms while staying rooted in outdoor living. It’s especially effective in transitional zones between indoor kitchens and patios. More than just a shade provider, the ceiling boarding elevates the entire feel—suggesting permanence, intention, and custom design in one package. For those craving architectural polish without full enclosure, this concept delivers smartly.
Vine‑Covered Privacy Walkway Pergola
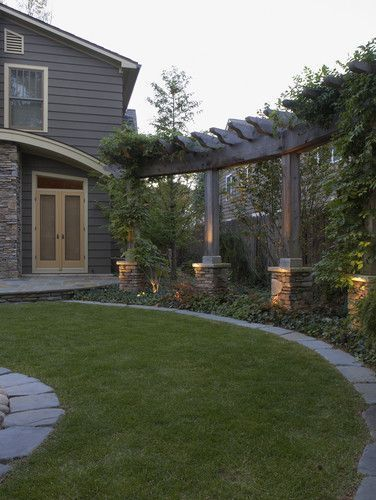
Natural beauty and seclusion intertwine under a walkway pergola designed for climbing greenery. Whether constructed over a garden path or connecting separate outdoor zones, this design becomes a living corridor as vines mature. Wisteria, clematis, or climbing roses provide dappled light and a floral canopy, while evergreen options like jasmine or ivy offer year-round coverage. Sturdy wooden posts and crossbeams are essential, often treated to resist moisture from dense foliage. Wire trellises or vertical mesh panels help train growth upward and across the ceiling slats. As the canopy fills in, it forms a shaded tunnel ideal for serene walks or private transitions between garden areas. Solar lanterns or stake lights along the base enhance navigation at night. The pergola also serves a functional role—shielding side yards, pool paths, or utility zones from direct view. Over time, it matures into a sculptural landscape feature that merges architecture with botany. This setup is especially valuable in gardens with level changes, dividing space while keeping the layout fluid. Rather than feel segmented, the walkway becomes a lush connector—inviting movement and visual discovery with every step beneath its vine-covered span.
Modern Glass‑Panel Roof Pergola
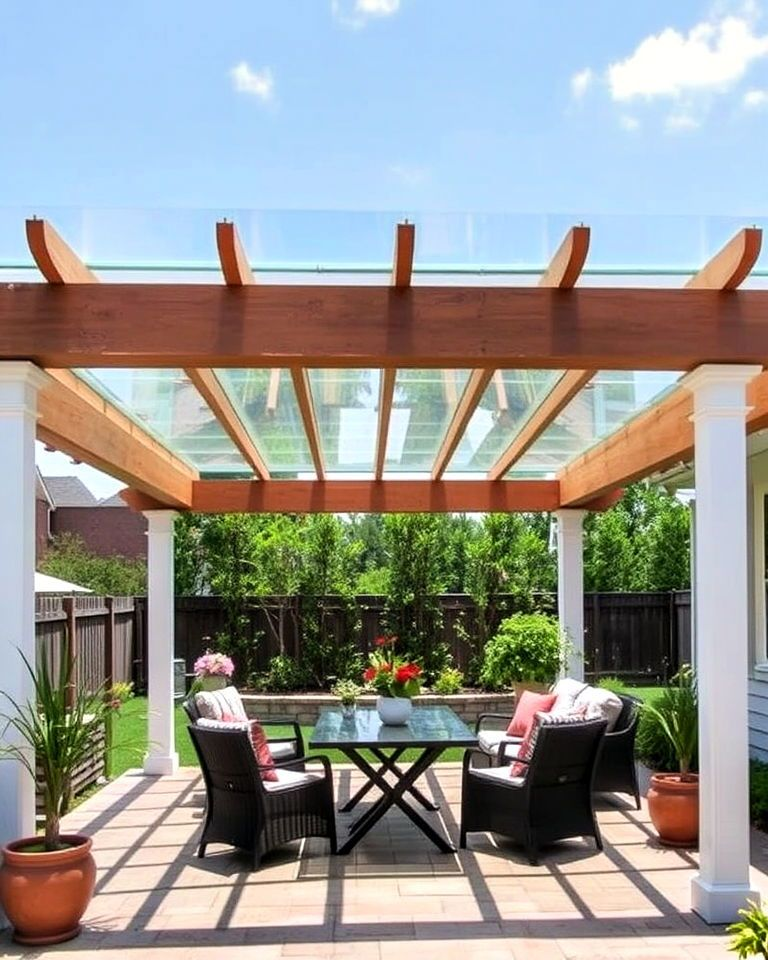
Transparency meets durability with a pergola roof crafted from tempered glass panels. This approach maintains full daylight entry while still offering reliable protection from rain, wind, or falling debris. Ideal for urban patios or terraces where natural light is a premium, the design often features powder-coated aluminum framing for a clean-lined finish. Glass thickness typically ranges from 6mm to 12mm, depending on span and support spacing, and can be frosted, tinted, or UV-coated for added performance. Water drainage is usually integrated within the support beams, ensuring minimal runoff disruption. Glass roofing also reduces the sense of enclosure, making smaller outdoor spaces feel more expansive. During cooler months, it helps retain radiant heat, particularly when paired with patio heaters or insulated decking. Spot-mounted LED strips or pendant lighting installed beneath the glass ceiling reflect beautifully at night, elevating the visual ambiance. The structure pairs well with modern landscaping—think gravel beds, geometric planters, and minimalist furniture. Beyond aesthetics, the material choice ensures long-term resilience and low maintenance. For homeowners seeking a design-forward structure that doesn’t block sky views, this pergola merges indoor sensibility with outdoor functionality, offering year-round comfort without visual compromise.
Boho Fabric & String‑Light Retreat
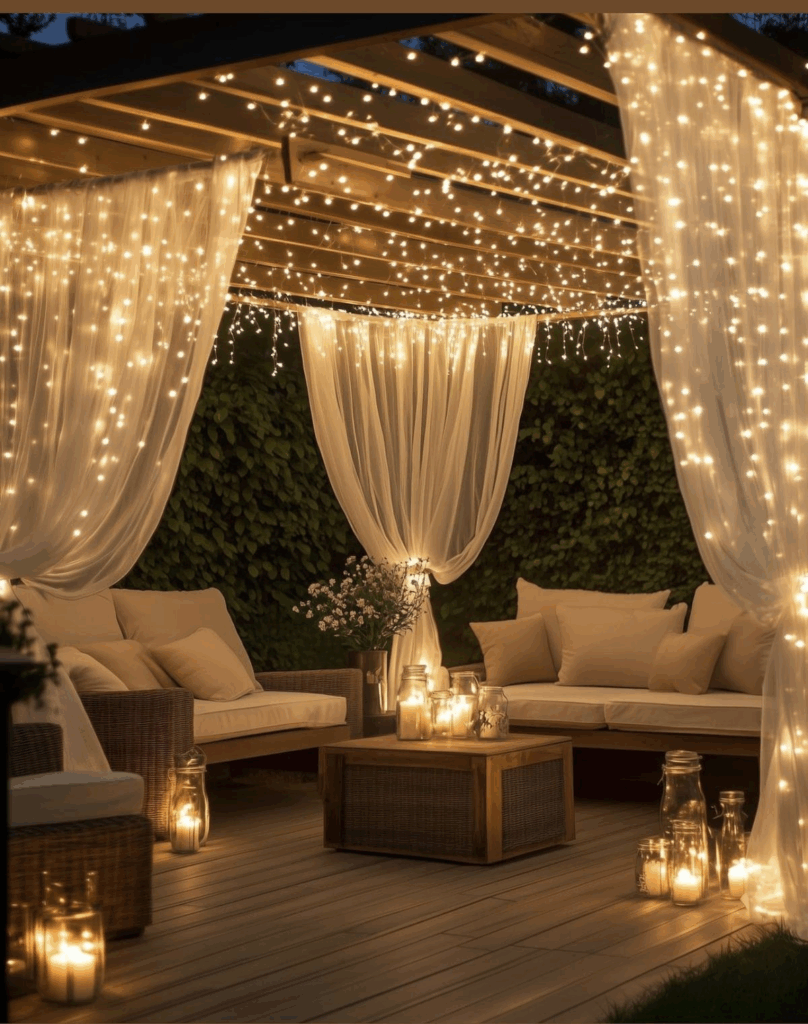
Effortlessly casual and brimming with texture, this pergola style blends layered textiles and string lights to create a relaxed Bohemian escape. Fabric panels—often muslin, linen, or sheer poly blends—are draped over the top and sides, loosely secured with ties or clips. This creates a flowing, breezy ceiling that filters sunlight while enhancing movement and softness. Earth-toned or patterned rugs anchor the seating area below, while poufs, woven chairs, and macramé accents infuse personality. Overhead, warm-toned string lights zigzag between beams or frame the perimeter, casting a golden glow after dusk. Hanging planters or lanterns amplify the sense of enclosure without fully closing the space. The aesthetic thrives on collected, lived-in charm—nothing is too perfect or too matched. Natural wood frames or bamboo poles reinforce the organic feel, while light landscaping (like potted succulents or low-maintenance trailing plants) rounds out the vibe. It’s especially suited for renters or casual entertainers looking to set a mood without investing in permanent infrastructure. Ideal for late-night conversations, impromptu gatherings, or solo lounging, this design thrives on intimacy and informality. With thoughtful layering, it becomes a mood-driven retreat that blurs the line between indoor coziness and outdoor openness.
Tree‑Hung Pendant Lantern Pergola
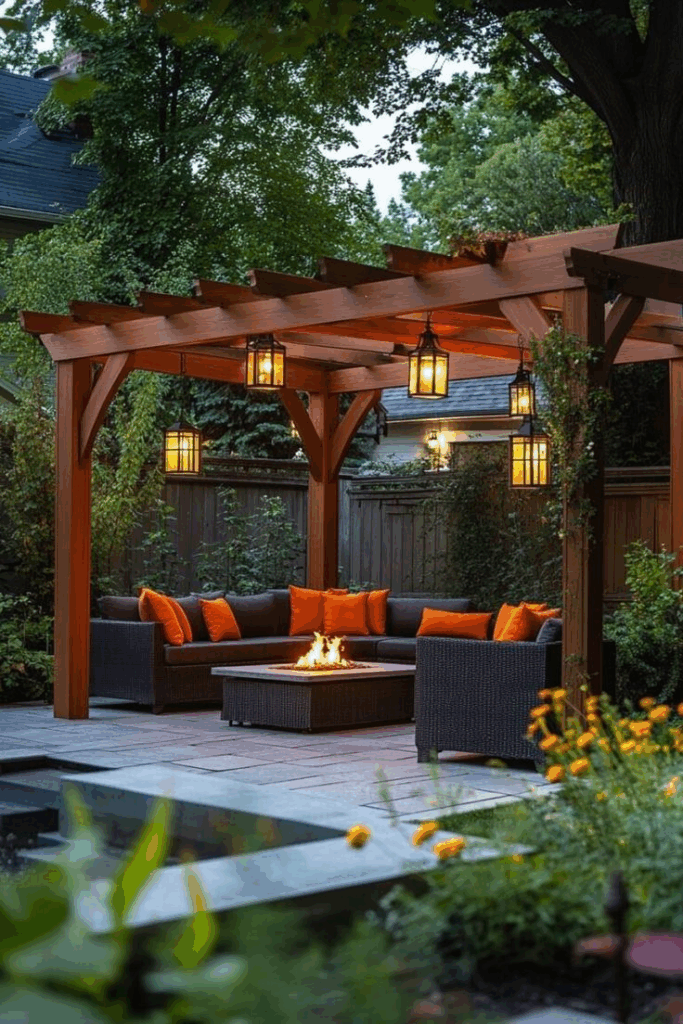
Nature meets design where overhead branches become part of the lighting plan. This pergola concept integrates pendant lanterns suspended from nearby trees or custom crossbeams, offering a dappled ambiance that mirrors the rhythm of the outdoors. Rather than relying solely on traditional posts and rafters, this style takes advantage of adjacent tree canopies for coverage. Weatherproof lanterns—metal, rattan, or glass—are hung at staggered heights using secure hooks and outdoor-rated cords. The result is a floating glow that softens the atmosphere while complementing natural textures. Seating below often follows the same organic logic: stone benches, reclaimed wood stools, or low-slung lounge chairs on mulch or flagstone. This setup suits woodland gardens or properties with mature trees, making the foliage itself part of the pergola’s identity. Overhead framing may include partial rafters or tensioned cables to define space without building an entirely rigid roof. The effect feels airy, informal, and deeply connected to its surroundings. With minimal structural interruption, sightlines remain open, while ambient lighting enhances visibility and comfort after sunset. For homeowners craving something grounded in nature yet artfully composed, this pergola style offers a poetic balance between light, shadow, and organic form.
Curtained Enclosed Pergola Nook
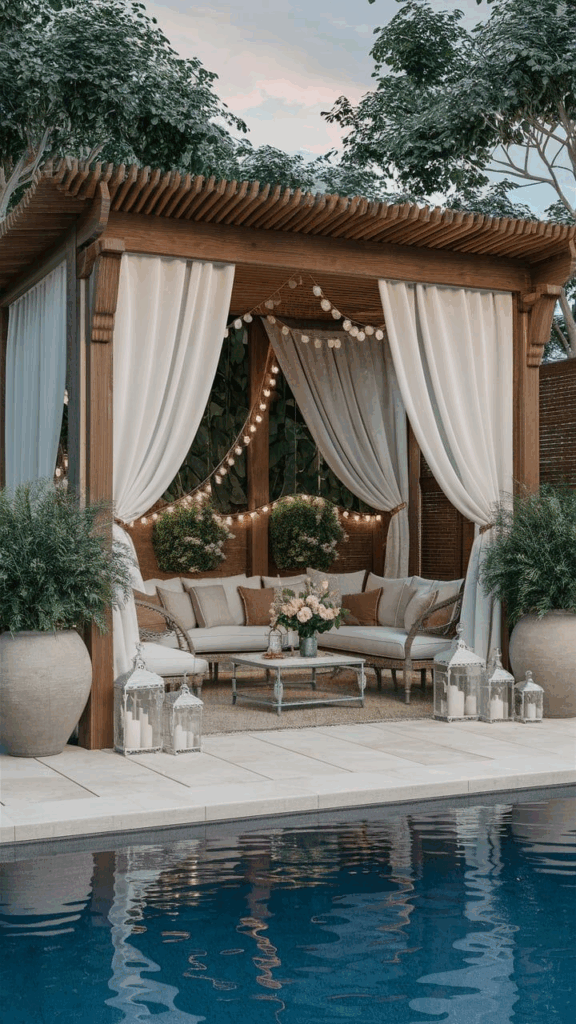
Privacy and comfort take center stage with a pergola nook that features full-length curtains on all sides. Fabric panels—often made of mildew-resistant, UV-treated outdoor materials—can be tied back during the day or drawn closed for intimacy and weather protection. The frame is typically constructed from sturdy wood or powder-coated steel to support the extra weight of hardware and textiles. Ceiling coverage ranges from slatted beams to solid roofing, depending on the level of enclosure desired. Inside, plush seating, small tables, and even wall-mounted heaters turn the pergola into an extension of indoor living. Ideal for reading corners, outdoor bedrooms, or private spa zones, this setup delivers multi-functional use year-round. Neutral-toned curtains pair well with wood tones and earthy accessories, while deeper hues offer a more dramatic lounge vibe. Ground the space with a weatherproof rug and layered throw cushions for maximum comfort. This layout is particularly effective in small yards or city terraces where visual buffering from neighbors is essential. It serves as both a design feature and a problem-solver—offering solitude without requiring full construction. With thoughtful furnishings and lighting, it becomes a go-to hideaway just steps from the door.
Mixed‑Material Cedar & Metal Pergola
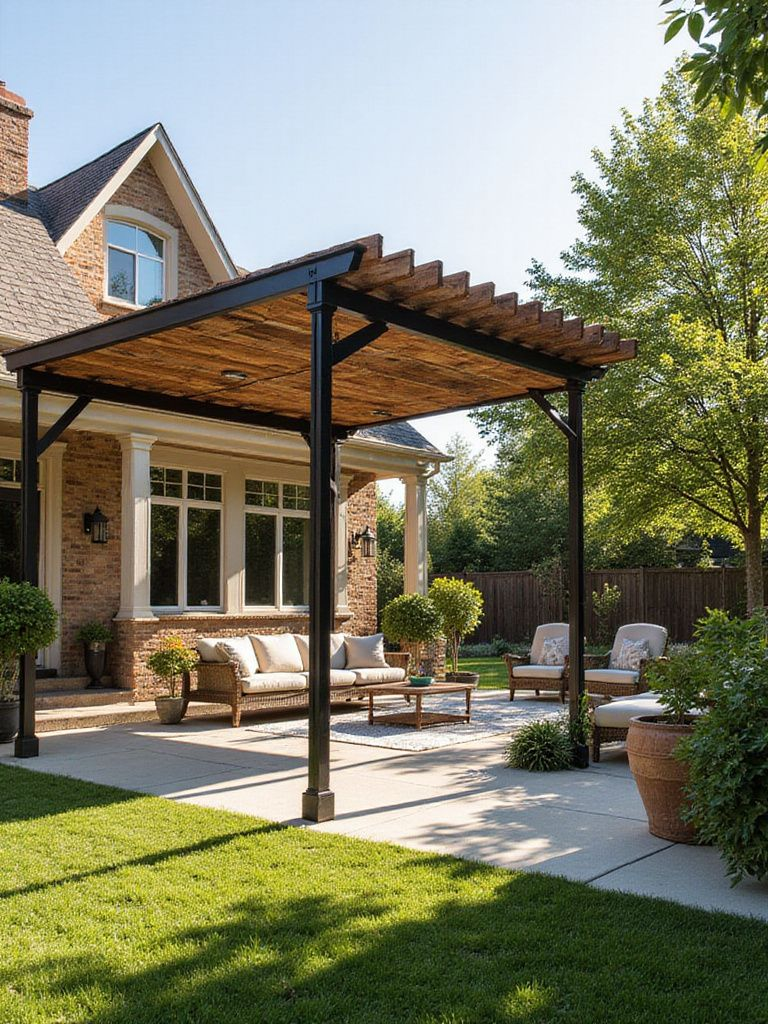
Striking a modern balance between warmth and strength, this pergola design fuses rich cedar wood with sleek metal framing. The natural grain and tone of cedar bring visual softness, while powder-coated steel or aluminum ensures structural integrity and contemporary edge. This combination is especially popular in transitional outdoor designs that bridge rustic charm and urban minimalism. Cedar beams can be used overhead or on the sidewalls, while metal provides a crisp contrast in columns or bracing. Overhead coverage often uses slatted wood panels or polycarbonate inserts for partial weather resistance. Integrated lighting along the inner roof frame or uplights at the base of posts elevate nighttime appeal. This layout works beautifully with both gravel patios and composite decks. Accentuate the look with black or charcoal metal furniture and terracotta or concrete planters. For long-term durability, the cedar can be sealed with UV-protective stain, helping preserve its tone against fading. The interplay between natural and industrial elements keeps the structure feeling grounded yet refined. It’s ideal for homeowners who want a custom, high-impact feature that won’t age out quickly. With proper care, this hybrid style offers timeless appeal and outdoor function year-round.
Integrated Outdoor Kitchen Pergola
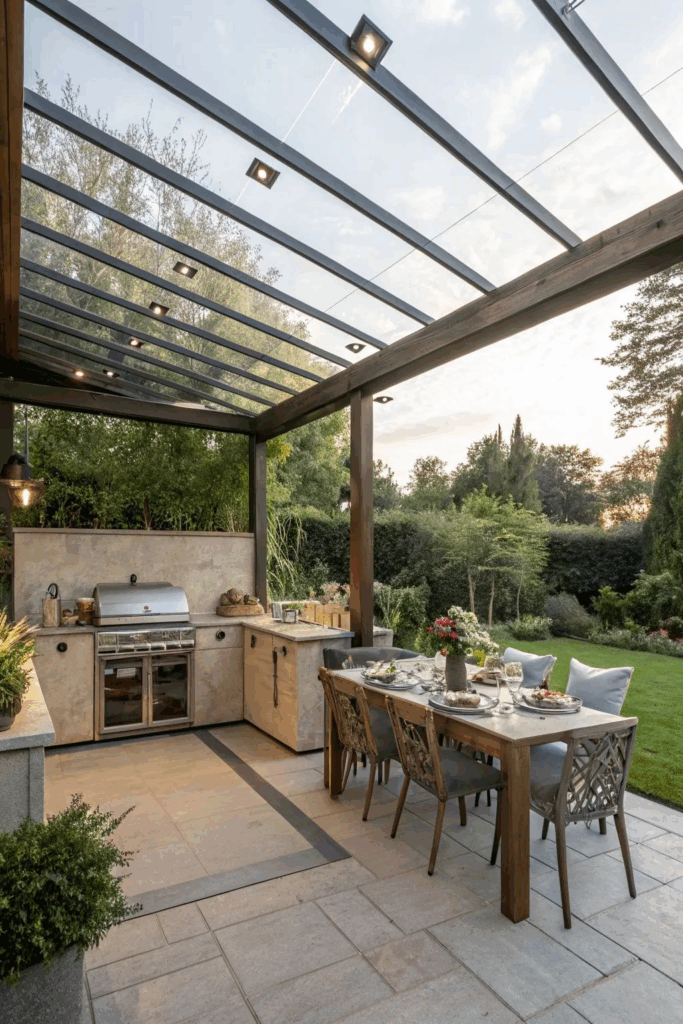
Blending culinary convenience with shaded dining, this pergola design anchors the outdoor kitchen experience. Built around a barbecue, pizza oven, or full cooktop station, the structure offers essential protection from sun and drizzle while defining a focused entertaining zone. The roof covering typically consists of polycarbonate panels, slatted wood, or retractable fabric, depending on ventilation needs. Ceiling fans and recessed lighting are commonly added to enhance comfort during meal prep and evening gatherings. Posts may be fitted with utility connections for electrical outlets or water lines, enabling seamless appliance use. A countertop bar area or prep station often extends from one side, allowing cooks and guests to mingle fluidly. Materials like stone veneer, stainless steel, or heat-resistant tile on adjacent surfaces help withstand splashes and heat. Adjacent dining furniture or built-in benches turn the area into a full-fledged alfresco hub. This setup is especially functional for year-round hosting and minimizes back-and-forth to the indoor kitchen. It brings lifestyle and leisure together while optimizing outdoor real estate. Whether used for weekend grilling or celebratory feasts, this pergola design turns mealtime into a destination and gives homeowners a dedicated space to share food, conversation, and fresh air.