
Limited space near the front door often leads to clutter, poor flow, and missed storage opportunities, yet thoughtful planning can change everything. Small entryways benefit from space-saving furniture, vertical organization, and light-enhancing finishes that improve both function and appearance. Strategic use of mirrors, wall hooks, slim benches, and compact consoles helps maintain order without crowding walkways. These ideas matter for apartments, townhomes, and older homes where every inch counts. Readers looking for efficient, stylish solutions will find practical guidance here, focusing on realistic upgrades that maximize usability, improve first impressions, and align with modern interior design standards for everyday living.
Vertical-First Storage Strategy
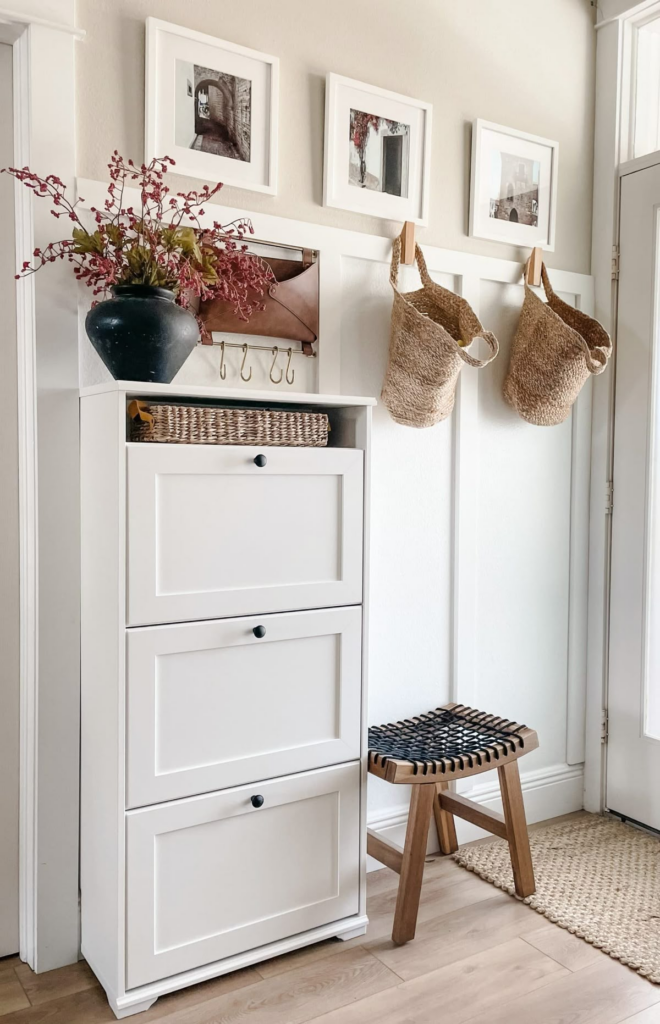
Small entryways benefit most when storage moves upward instead of outward. Walls provide untapped capacity that keeps the floor open and circulation smooth. Tall cabinetry, stacked shelving, and vertical peg systems allow coats, bags, and accessories to live off the ground without crowding the doorway. Extending storage closer to the ceiling visually stretches the height of the space, making it feel larger and more intentional. Slim vertical cubbies can replace bulky coat trees while holding the same volume more efficiently. Closed upper cabinets help hide seasonal clutter, while open sections at eye level maintain daily accessibility. Using consistent finishes from floor to ceiling reduces visual breaks and prevents the wall from feeling busy. Hooks placed in a vertical column accommodate multiple users without spreading horizontally. Even narrow walls beside doors can support vertical racks for umbrellas or keys. This approach works especially well in apartments where entryways double as hallways. Vertical-first planning ensures storage capacity increases without shrinking usable space. The result feels organized, breathable, and practical while solving one of the most common small entryway problems: nowhere to put everyday items without chaos.
Mirror-as-a-Multitool Placement
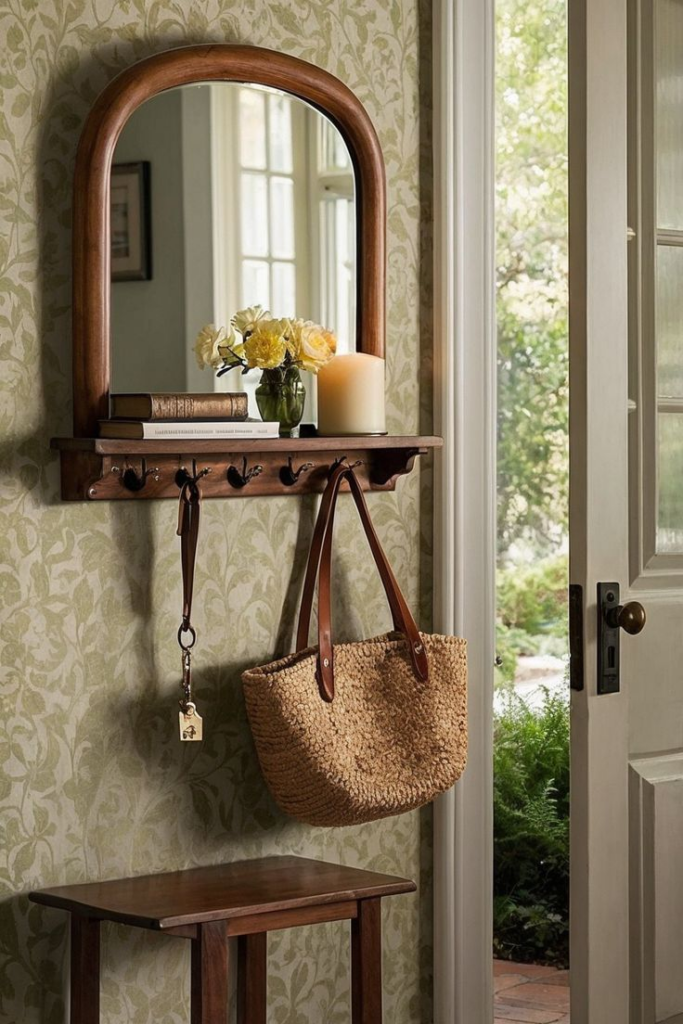
Mirrors do far more than reflect appearances in tight entryways. When placed thoughtfully, they expand visual depth, redirect light, and support daily routines simultaneously. A full-height or oversized mirror positioned perpendicular to the door widens the perceived footprint instantly. Wall-mounted mirrors above slim consoles double as key-check stations while bouncing light deeper into darker corners. Mirrored cabinet fronts discreetly add hidden storage for mail, sunglasses, or pet accessories. Placing a mirror opposite a light source, whether natural or artificial, amplifies brightness without adding fixtures. In narrow layouts, mirrored panels reduce the boxed-in feeling that small foyers often suffer from. Rounded mirror shapes soften harsh angles created by doors and walls, helping traffic flow feel less rigid. Anti-glare finishes prevent harsh reflections while still improving luminosity. Secure mounting is essential to avoid wobble in high-traffic zones. By merging function, light control, and spatial illusion, mirrors become a practical tool rather than a decorative afterthought. Proper placement transforms an entryway from cramped to composed while supporting daily efficiency without occupying valuable square footage.
Ultra-Slim Console Rule
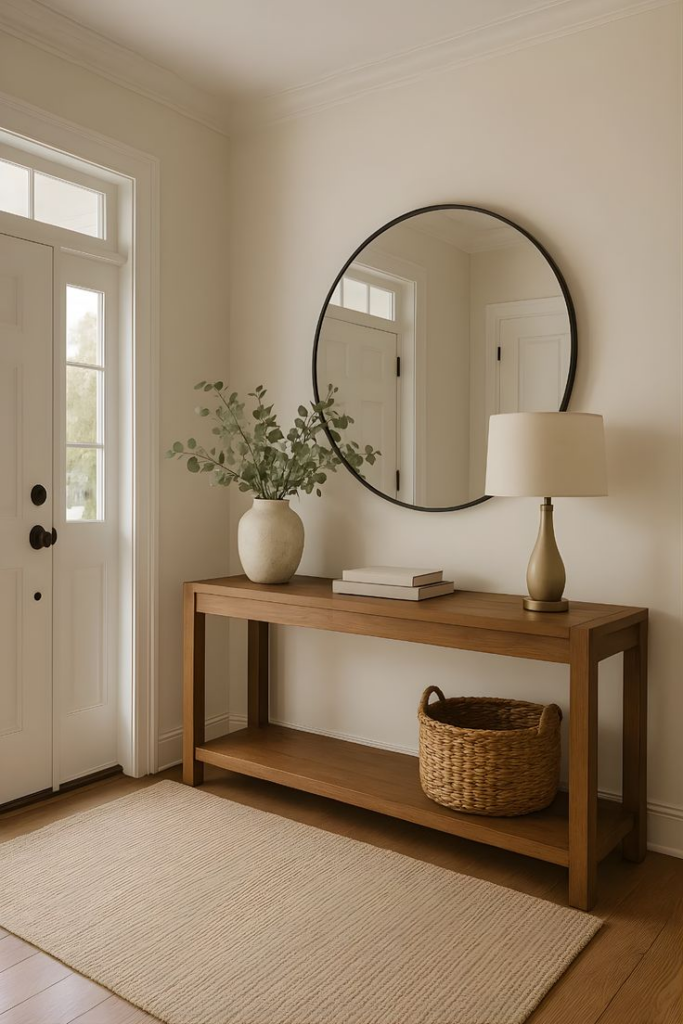
Furniture depth matters more than width in compact entryways. Consoles exceeding twelve inches often disrupt movement and create bottlenecks near the door. Ultra-slim consoles provide a landing surface for essentials without stealing circulation space. Designs with tapered legs or floating mounts maintain visual lightness while remaining functional. A narrow profile ensures doors open fully and traffic flows naturally during busy hours. Drawers should be shallow yet wide enough for wallets, mail, and small electronics. Open shelves beneath allow baskets or shoes without adding bulk. Wall-mounted consoles further free floor area, making cleaning easier and the space feel less crowded. Materials like metal frames, glass tops, or thin wood slabs prevent visual heaviness. Keeping the console length proportional to the wall avoids overpowering the entry zone. Pairing a slim console with a mirror or sconce enhances usefulness without increasing depth. This rule prevents one of the most common mistakes in small foyers: oversized furniture blocking movement. Ultra-slim consoles support organization while preserving openness, proving that function does not require bulky forms to work well.
Wall-Mounted Drop Zone Only
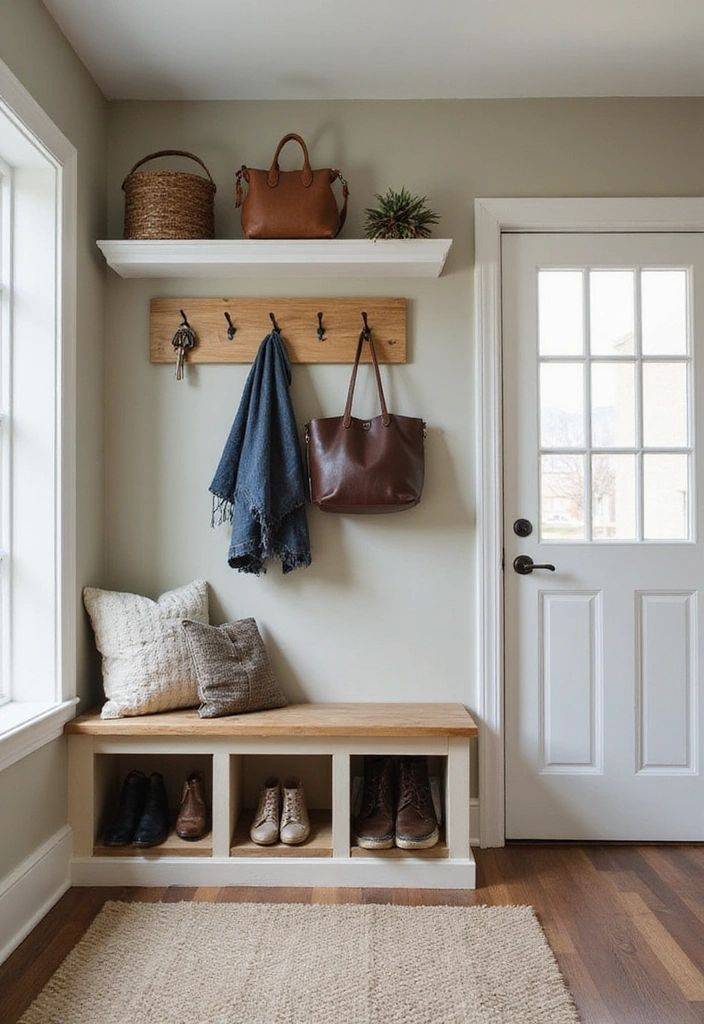
Every small entryway needs a controlled landing area, but floor-based clutter quickly overwhelms limited space. Wall-mounted drop zones solve this by keeping essentials accessible yet elevated. A compact ledge paired with hooks handles keys, bags, and daily grab items efficiently. Mounting height should align with natural reach to prevent awkward stretching. Using a single, defined wall prevents items from spreading across the entryway. Peg rails, floating shelves, or rail systems adapt easily as household needs change. Integrated trays or shallow drawers reduce surface mess while maintaining quick access. Wall mounting also protects the floor from constant pile-ups of shoes and bags. Choosing finishes that match surrounding walls minimizes visual noise. Adequate spacing between hooks avoids tangling straps or coats. This approach encourages habits that keep entryways tidy without effort. When items have a designated vertical home, clutter naturally decreases. A wall-mounted drop zone maintains order, supports daily routines, and keeps small entryways functional without sacrificing valuable walking space.
Bench That Disappears Visually
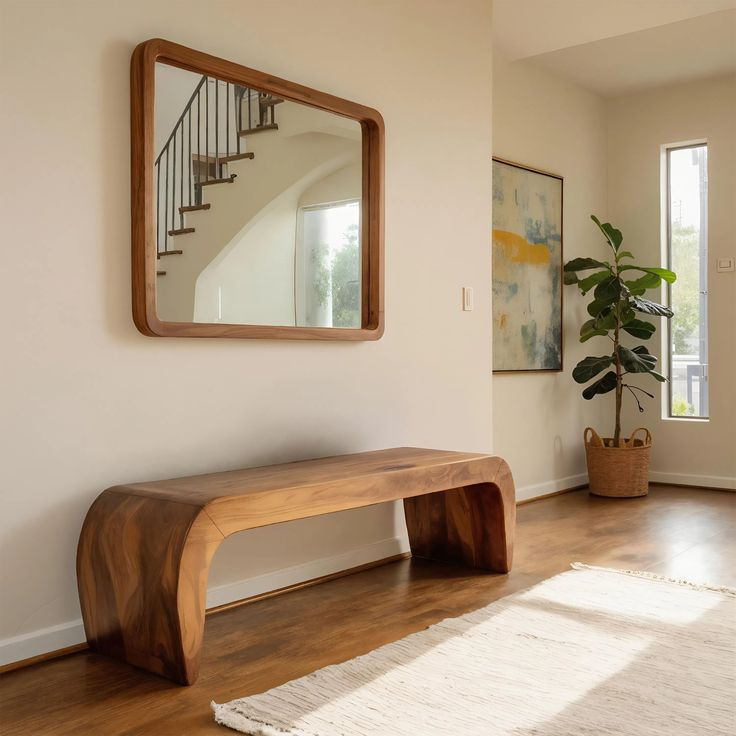
Seating often feels bulky in small entryways, yet removing it entirely reduces comfort and usability. A visually disappearing bench balances both needs. Slim benches with open bases, floating designs, or wall-mounted brackets provide seating without visual weight. Choosing finishes that match wall colors helps the bench blend rather than stand out. Slatted or cane designs allow light to pass through, reducing heaviness. Upholstery should remain neutral and low-profile to avoid drawing attention. Storage benches with concealed compartments offer functionality without visible clutter. Mounting the bench slightly above the floor enhances airflow and makes the space feel less crowded. Proportions matter; the bench should align with door trim height for visual harmony. Avoid thick arms or backs that consume unnecessary volume. When the bench recedes visually, the entryway retains openness while still offering a practical place to sit or set items briefly. This solution supports comfort without compromising spatial clarity, making it ideal for compact foyers where every inch counts.
Defined Micro-Zone at the Door
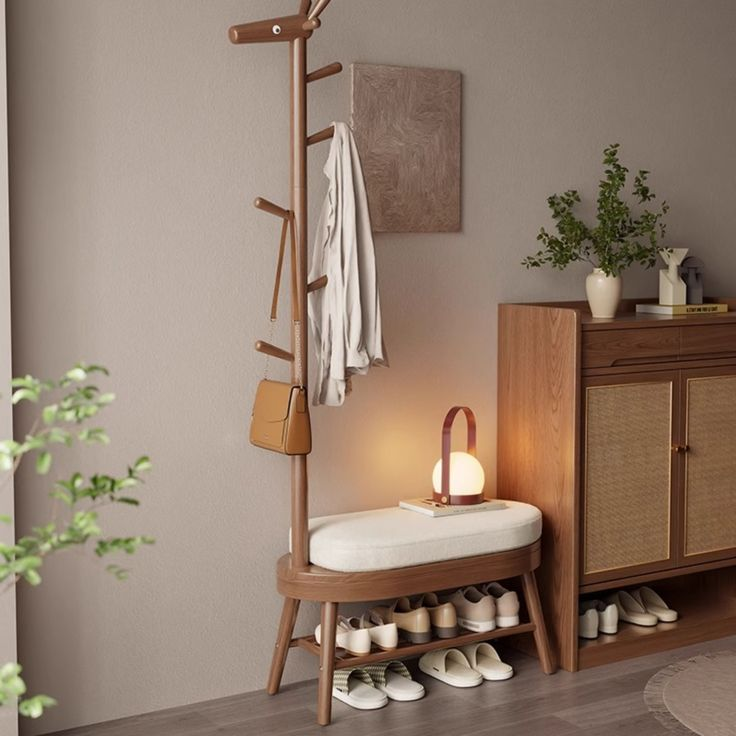
Clarity improves functionality in tight entryways. A defined micro-zone establishes purpose without adding walls or furniture. Subtle cues like flooring transitions, wall color shifts, or ceiling-mounted lighting mark the entry boundary instantly. This zone acts as a buffer between outdoors and interior living spaces. Shoes, coats, and bags stay contained rather than drifting inward. A small rug or mat anchors the area while protecting floors. Wall hooks or a narrow cabinet within this boundary reinforce usage habits. Keeping the micro-zone compact prevents it from encroaching on adjacent rooms. Consistent materials within the zone unify its function visually. This approach works especially well in open-plan homes lacking traditional foyers. By clearly defining where arrivals and departures happen, the space remains organized and intentional. A well-marked micro-zone reduces mess, streamlines routines, and makes even the smallest entryway feel thoughtfully planned rather than accidental.
Light Bounce Setup for Dark Entrances
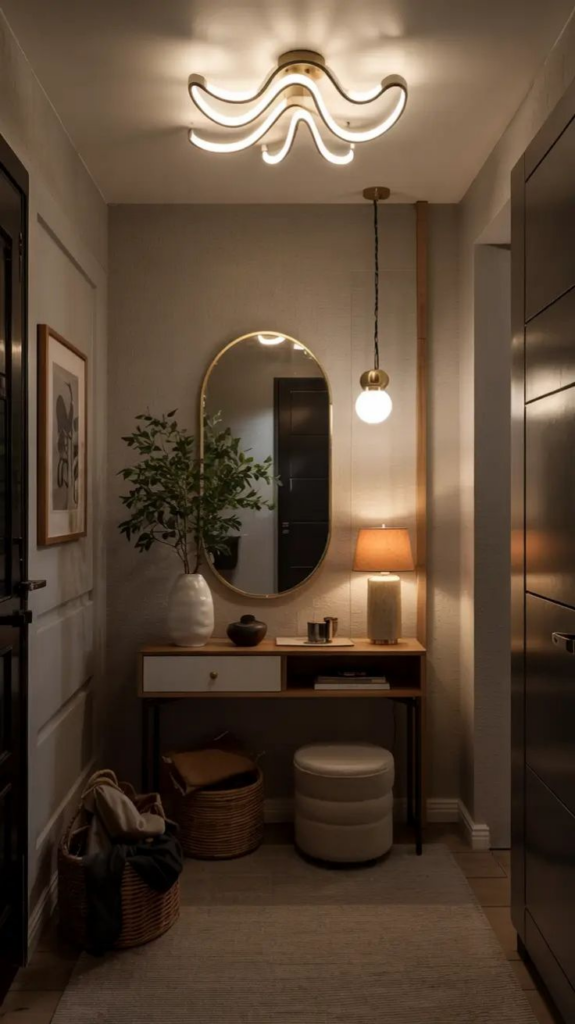
Poor lighting makes small entryways feel smaller and less welcoming. Light bounce setups improve brightness without major renovations. Glossy surfaces, satin paint finishes, and reflective accents help distribute available light evenly. Placing sconces at eye level reduces harsh shadows while enhancing wall brightness. Mirrors positioned strategically redirect both natural and artificial light deeper into the space. Light-colored ceilings prevent visual compression and reflect illumination downward. Layered lighting using overhead fixtures combined with wall lights prevents flat or dim conditions. Avoid dark matte finishes near the door that absorb light. Warm-neutral bulbs maintain comfort while ensuring clarity. Even small adjustments, such as reflective trays or metallic hooks, contribute to better light distribution. This setup improves safety, visibility, and mood in entryways lacking windows. Effective light bounce strategies make compact entrances feel open and inviting without increasing energy usage or cluttering the ceiling with oversized fixtures.
Hidden Shoe Storage Solutions
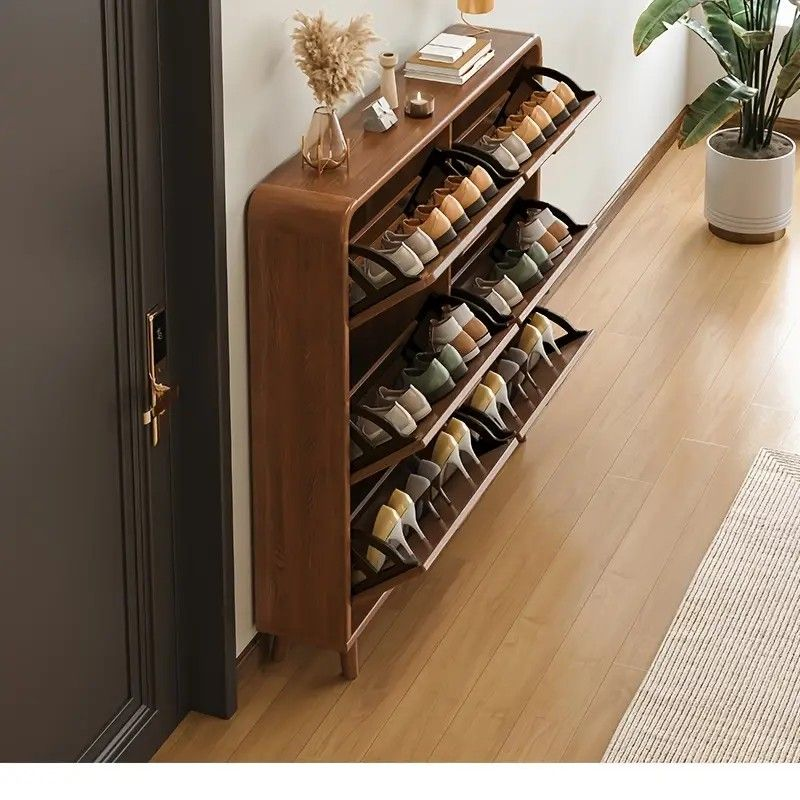
Shoes create instant clutter in small entryways if storage is poorly planned. Hidden solutions keep footwear accessible while preserving visual order. Tilt-out cabinets conceal shoes behind shallow fronts that fit tight spaces. Bench storage with lift-up lids hides daily pairs effortlessly. Drawer-style compartments under benches or consoles maximize unused space. Vertical shoe cabinets mounted on walls prevent floor congestion. Matching cabinet finishes to walls minimizes visual interruption. Ventilation holes or breathable liners prevent odor buildup. Clear internal organization avoids digging through piles. Placing storage close to the door supports consistent habits. Avoid open racks unless space allows generous clearance. Hidden shoe storage maintains cleanliness, protects footwear, and keeps entryways calm. This approach balances practicality with aesthetics, ensuring small foyers stay functional without visible clutter dominating the space.
One-Hook-Per-Person Rule
Overcrowded hooks create tangles, mess, and frustration in small entryways. Assigning one hook per person establishes order instantly. Each individual gains a designated spot for coats or bags, preventing overlap. Spacing hooks evenly avoids visual clutter and improves accessibility. Labeling hooks subtly reinforces consistency, especially in family homes. Mounting height variations accommodate adults and children without crowding. Durable materials handle daily use without bending or sagging. Limiting hooks discourages overloading the entryway with unnecessary items. Seasonal rotation keeps only relevant outerwear present. This rule simplifies decision-making and speeds up daily routines. When everyone knows where belongings go, clutter decreases naturally. The one-hook approach maintains balance between storage and openness, ensuring the entryway remains organized and calm even during busy mornings.
Narrow Runner Traffic Guide
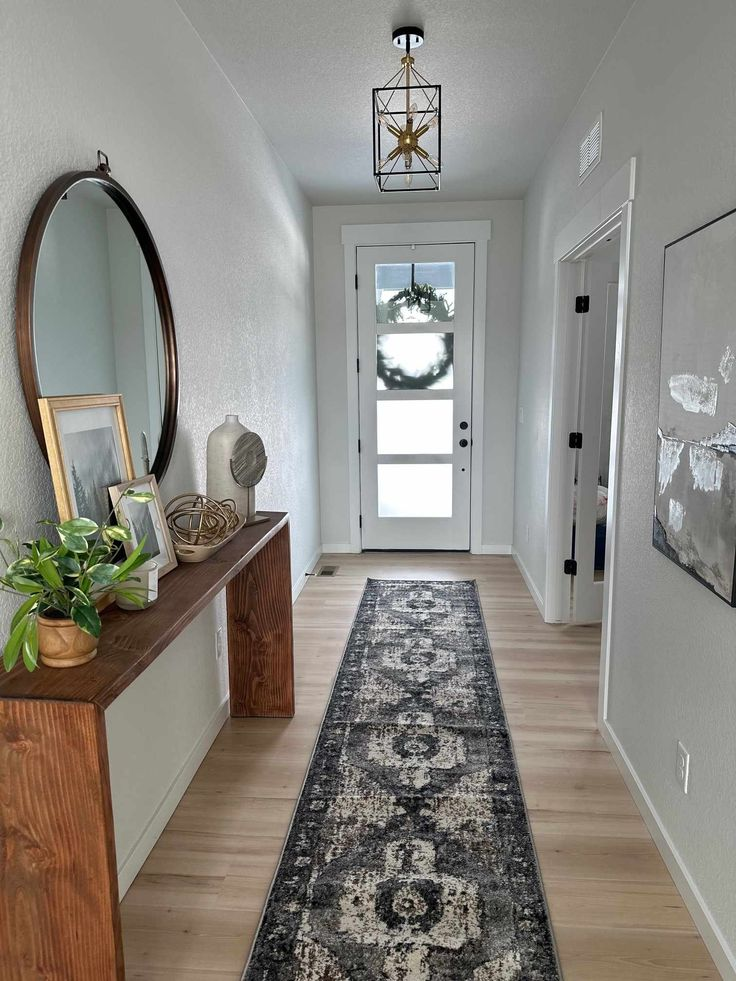
Traffic flow defines whether a small entryway feels functional or frustrating. Narrow runners guide movement while protecting floors. Length should match the primary walking path without extending into door swings. Low-pile materials prevent tripping hazards and allow doors to open freely. Subtle patterns hide dirt without overwhelming the space. Anti-slip backing ensures safety in high-traffic areas. Color selection should contrast gently with flooring for definition. Runners visually elongate entryways, making them appear larger. Avoid thick borders that shorten perceived length. Placement centered along the path maintains balance. Regular cleaning preserves appearance and hygiene. Narrow runners provide structure, comfort, and protection while enhancing visual flow in compact entryways.
Wall Color That Pushes Boundaries Back
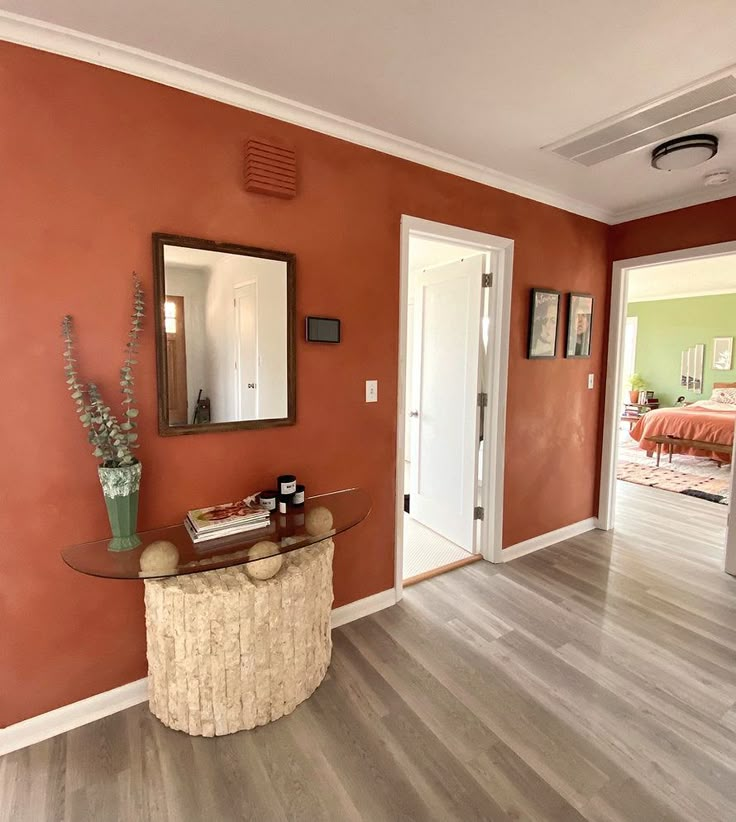
Color influences spatial perception dramatically in small entryways. Lighter hues with cool undertones visually recede, making walls feel farther apart. Soft neutrals, pale grays, and muted pastels reflect light effectively. Consistent color application across adjoining walls reduces visual breaks. Satin or eggshell finishes enhance brightness without glare. Avoid high-contrast accent walls that compress space. Matching trim to wall color creates seamless boundaries. Ceiling colors slightly lighter than walls lift vertical perception. This approach expands the entryway visually without altering structure. Thoughtful color choices create openness, clarity, and calm in confined spaces.
Ceiling-Aware Lighting Choice
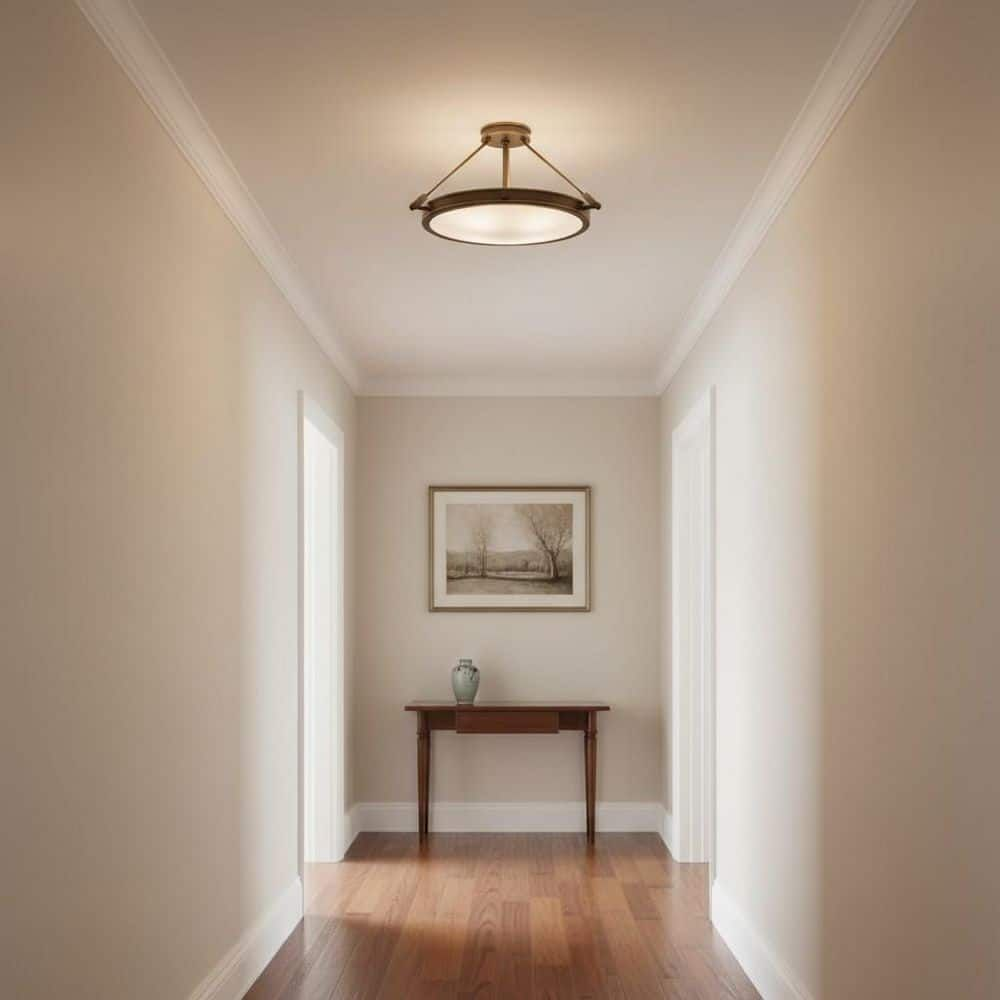
Ceiling height dictates lighting strategy in small entryways. Flush-mount fixtures prevent crowding in low ceilings. Semi-flush designs add interest without hanging too low. Recessed lighting offers clean illumination where headroom is limited. Adjustable fixtures direct light where needed most. Warm-neutral tones maintain comfort and visibility. Dimmers adapt lighting to different times of day. Spacing fixtures evenly avoids dark patches. Coordinating lighting scale with ceiling height prevents imbalance. Ceiling-aware choices ensure safety, brightness, and visual harmony. Proper lighting completes the entryway, supporting both function and atmosphere without overwhelming limited vertical space.