
Concrete patios continue to dominate outdoor living trends due to their durability, low maintenance, and endless design potential. Whether you’re working with a modern slab or upgrading an older surface, cement patios offer a practical foundation for everything from fire pits to dining zones. With creative finishes like stamped patterns, acid stains, and exposed aggregate, these surfaces go far beyond basic gray. This post explores functional and stylish cement patio ideas tailored to suit various yard sizes and lifestyles. If you’re planning a long-lasting upgrade that delivers both form and function, the ideas ahead offer proven solutions worth considering.
Stamped Concrete in Geometric Tile Patterns
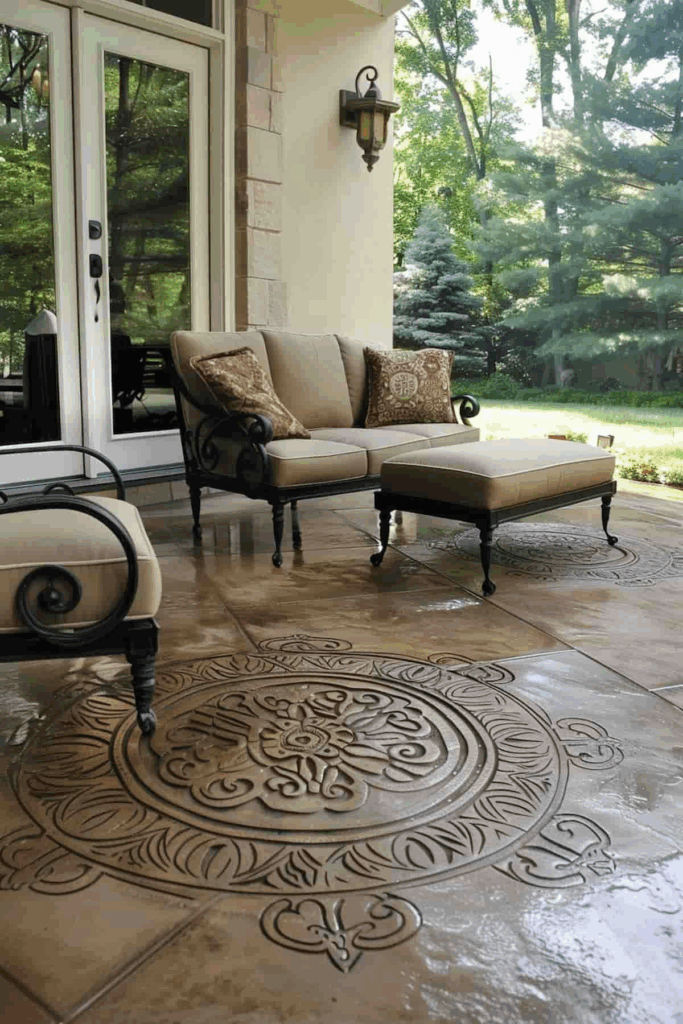
Grid-based designs etched into poured concrete introduce a visual rhythm that echoes luxury tiling without the cost or upkeep. Geometric stamp patterns—like hexagons, diamonds, or chevron motifs—can be achieved during the curing process using textured mats. When stained or sealed with tone variations, these imprints resemble Mediterranean ceramic or encaustic tilework. This option works particularly well for rectangular patio layouts where clean lines enhance symmetry. For added definition, joints between stamps can be filled with tinted grout or left as is for a seamless blend. Homeowners often opt for subtle shades like ash gray or slate blue to maintain a contemporary look. Anti-slip additives in the sealer ensure safe footing, making this style suitable for both dining and lounging areas. When paired with structured landscaping and streamlined furniture, the result is sleek and cohesive. It’s also an efficient solution for those desiring a sophisticated finish without the expense of installing separate tiles. The durable surface resists cracking better than segmented paving, reducing maintenance over time. This stamped approach balances aesthetic appeal and practicality—ideal for elevating any modern outdoor living space with structured charm and pattern precision.
Exposed Aggregate Finish with Clean Modern Edging
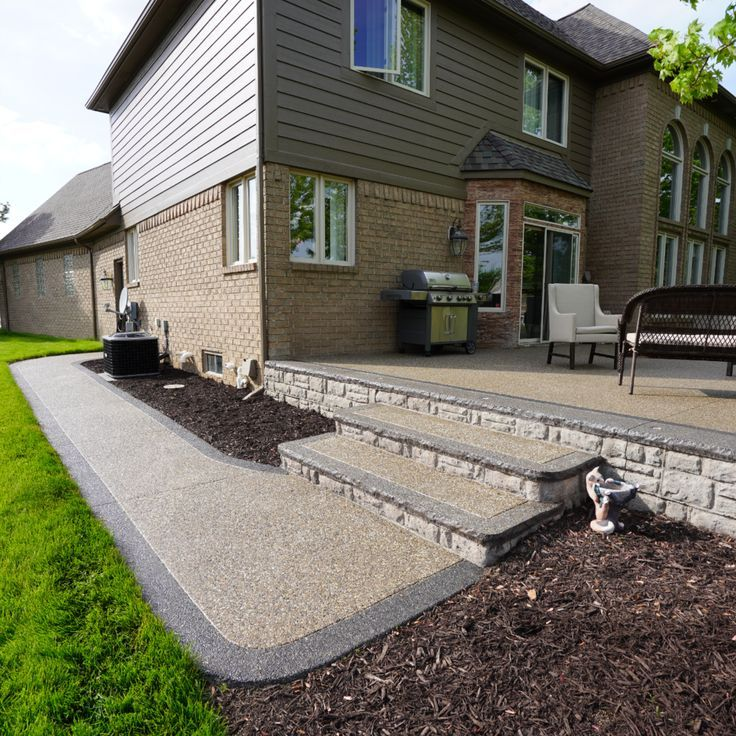
Surface texture meets subtle sparkle in this finish that reveals the natural beauty of stone aggregates. After pouring the concrete, the top layer of cement paste is stripped to unveil pebbles, quartz, or crushed glass embedded within. This method enhances slip resistance and adds visual interest through color and texture contrast. Aggregate selection determines the final look—black basalt lends a sleek tone, while tan pea gravel offers warmth. Clean-edge framing using steel, smooth pavers, or dark composite borders reinforces the patio’s geometry and helps contain any mulch or grass beyond. The juxtaposition of rough aggregate with razor-sharp edging appeals to homeowners looking for modernity without gloss. Because of its grip, this surface is especially suited for wet zones like poolside patios or outdoor kitchens. Applying a clear sealant brings out depth in the exposed stones and protects against staining. Maintenance is minimal with occasional resealing. This style works well in both narrow walkways and wide seating zones, offering a solid yet tactile underfoot experience. With its blend of durability, texture, and architectural form, this finish aligns perfectly with contemporary outdoor layouts focused on structure and low-maintenance elegance.
Faux Rug Design Using Outdoor Concrete Paint
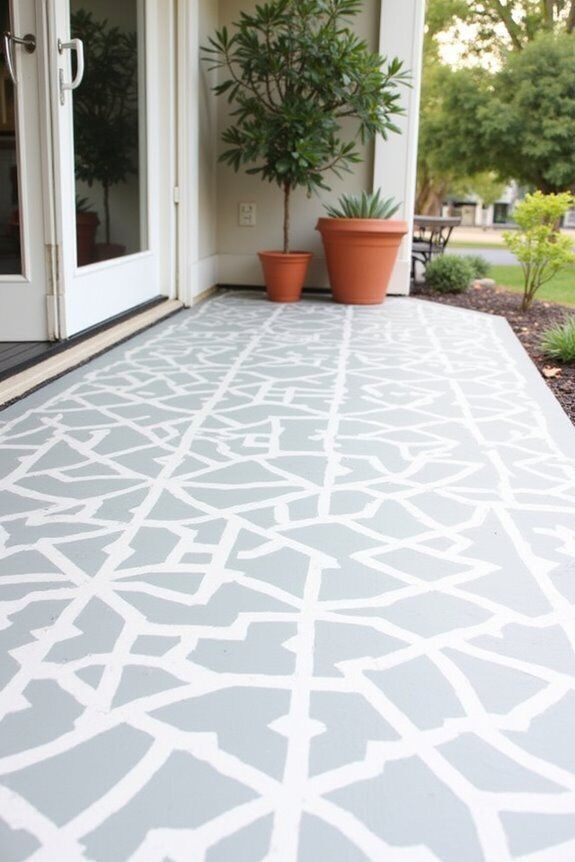
Painted concrete mimics the look of vintage rugs, Moroccan tiles, or modern boho mats without bringing fabric outdoors. By outlining a centered rectangle and filling it with intricate stenciled motifs or freehand accents, patios instantly gain visual warmth. High-performance outdoor concrete paints in weather-resistant formulations ensure longevity against rain, UV, and abrasion. Borders often mimic fringe or ornate frames, while interior patterns vary from floral medallions to abstract color blocks. Homeowners can match tones to existing cushions or contrast sharply for a statement piece. Painted faux rugs are especially effective beneath dining sets or conversation clusters, anchoring the furniture layout and defining zones within open patio space. When applied on a sealed or previously painted surface, a bonding primer ensures adhesion. Topcoats in matte or satin finishes seal the design and add durability. This approach allows full customization, from color palette to scale and complexity. Whether evoking antique charm or bold geometric symmetry, faux rugs add layered character to plain cement. The surface remains washable and weather-hardy while offering the curated style of indoor décor—making it ideal for those craving detail without the upkeep of actual textiles.
Sunken Cement Patio Fire Pit Lounge with Drainage Grate
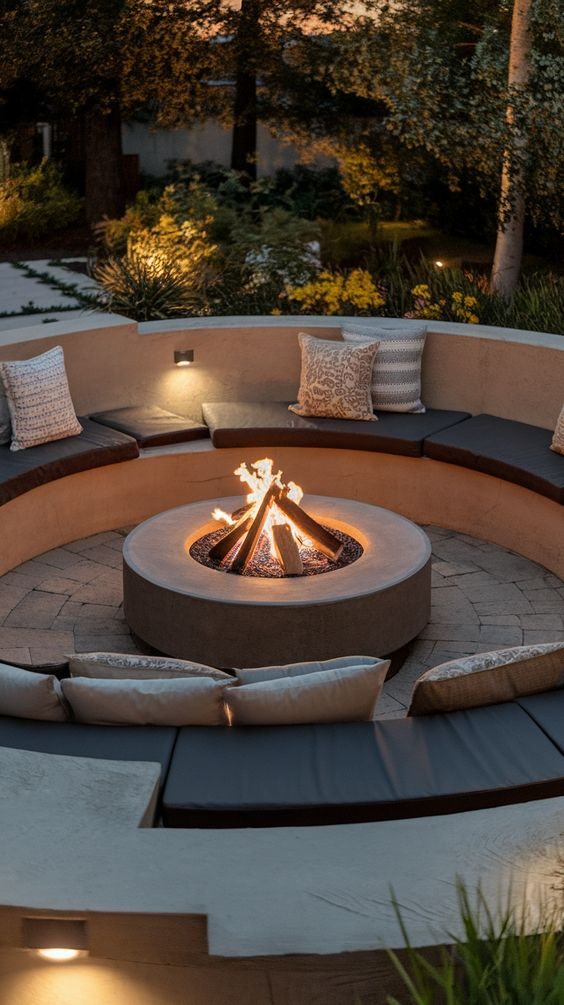
Lowering a section of your patio around a built-in fire pit not only enhances seating intimacy but also protects against wind. This sunken design is typically 6 to 12 inches below the main slab, surrounded by retaining concrete walls that double as seating ledges. A central in-ground fire pit—whether gas or wood-burning—anchors the space, while discreet drainage grates prevent pooling during rain. Water channels beneath the structure direct runoff into a gravel basin or connected storm drain. This smart solution ensures that beauty doesn’t sacrifice function. Textured cement on the floor prevents slips, while cushions on the ledge walls soften the experience. LED strips tucked under the lip of each step enhance safety and ambiance at night. Design-wise, this concept works especially well in large backyards or patios intended for evening gatherings. Unlike mobile fire bowls, a built-in option gives permanence and architectural structure. Surrounding the space with low planters or privacy screens adds enclosure without feeling boxed in. It’s a practical and visually dynamic solution for homeowners who value atmosphere and drainage equally—balancing warmth, comfort, and performance within a single cement footprint.
Split-Level Cement Slabs with Built-In Planter Cuts
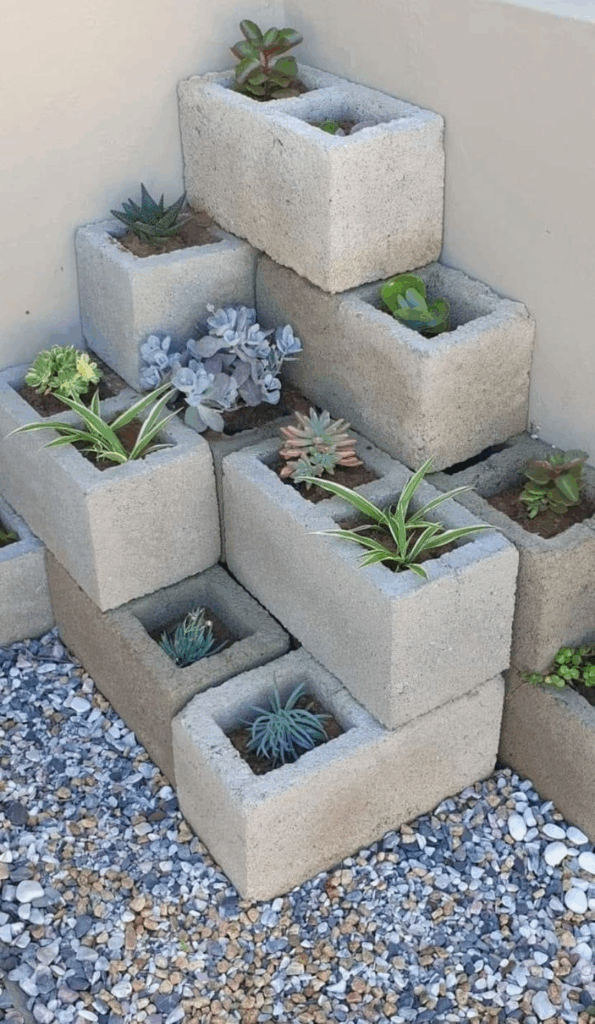
Tiered cement patios introduce depth and zoning, especially when designed with intentional elevation changes between sections. Each level, typically separated by 4 to 6 inches in height, is poured independently with embedded expansion joints to prevent shifting. What sets this layout apart are the strategic planter cuts—rectangular or curving recesses left between slabs to host greenery. These troughs can be filled with native grasses, succulents, or seasonal florals, adding organic contrast to the hardscape. Drainage gravel beneath the planters helps water escape quickly, preventing oversaturation near the concrete. Transitions between levels often include wide steps or integrated seating walls. Neutral gray cement tones let the surrounding plant life and furniture shine, while surface finishes may vary from smooth polish to light broom texture. This style suits sloped backyards where a single-level patio isn’t feasible or for those wanting spatial division between dining and lounging areas. It also supports irrigation flexibility—allowing planters to be watered without affecting the rest of the slab. With its interplay of greenery and gradient, this design brings movement and soft-edged functionality to an otherwise static material, making it a favorite for custom patio builds with integrated landscaping.
Mini Gravel Borders Framing Cement Stepping Zones
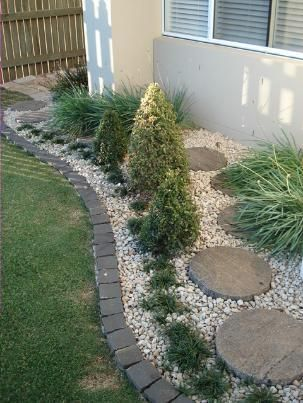
Subtle yet impactful, gravel-lined perimeters around cement pads break up surface monotony and enhance water permeability. Each cement stepping zone—often rectangular or organic in shape—is surrounded by a slim trench filled with crushed granite, pea gravel, or river rock. These mini borders prevent weeds from creeping between slabs while also acting as expansion joints that flex with seasonal ground shifts. Gravel buffers are especially useful for patios exposed to heavy rainfall or frequent foot traffic, reducing runoff and erosion. Their visual appeal lies in contrast: smooth cement against textured stone adds depth to the layout without overwhelming the design. Homeowners often select gravel hues that either match the concrete for cohesion or contrast dramatically for visual structure. These framed stepping zones can be used for walkways, segmented lounge areas, or dining nooks within larger yards. LED path lights installed within the gravel lines introduce glow without tripping hazards. Maintenance involves periodic raking and occasional weed barrier checks, but the long-term durability and minimalist charm make this design efficient. It’s a thoughtful detail that merges form and function, giving flat cement patios a purposeful and polished upgrade.
Cement Bench Wraparound with LED Underlighting
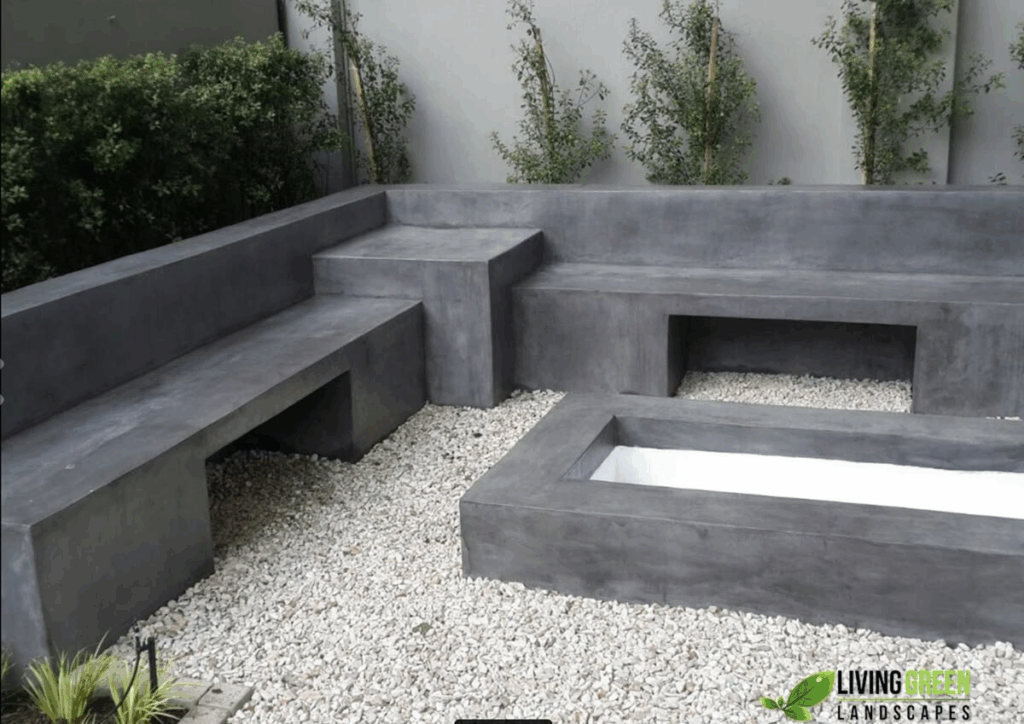
Seating becomes architectural when formed directly from the patio itself. A cement bench that wraps around one or more edges of the slab acts as both furniture and framing device. This structure is typically cast as part of the pour, ensuring seamless integration and durability. Clean-lined silhouettes work best—either L-shaped or curved to mirror the patio perimeter. The standout feature is the LED strip lighting mounted beneath the seat lip, casting soft downward glow after sunset. This underlighting enhances safety and ambiance without visible fixtures, powered by low-voltage wiring tucked discreetly within the bench core. Cushion toppers or wood slat overlays can be added for comfort, though the cement remains low-maintenance year-round. These benches double as windbreaks, edge definition, and overflow seating for large gatherings. Design-wise, they pair beautifully with fire pits, planters, or water features. Their versatility makes them ideal for both small city patios and sprawling suburban decks. When combined with minimalistic furniture or contrasting greenery, the result is sculptural yet functional. This approach minimizes clutter and maximizes utility—ideal for homeowners seeking an integrated patio design with intentional lighting and built-in lounging potential.
Pebble Mosaic Inlays in Smooth Concrete Surface
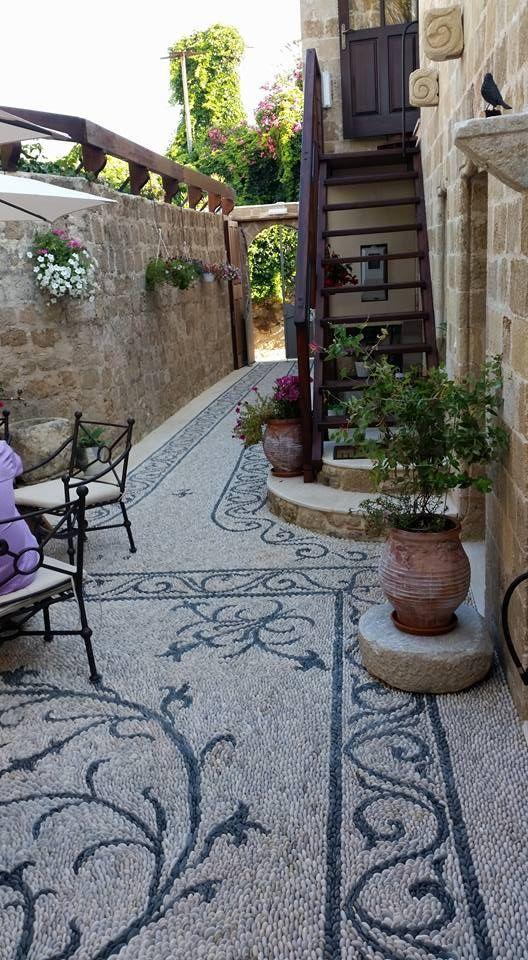
Visual storytelling meets tactile interest when small, hand-placed stones form intricate mosaic inlays within a larger smooth concrete pour. These embedded designs—ranging from floral mandalas to abstract borders—are added while the cement is still wet, pressed gently into place for a flush finish. The surrounding concrete is then troweled to a smooth texture, offering contrast in both color and feel. Polished river pebbles, flat marbles, or even broken ceramic tiles work well for this method, depending on the desired effect. Often used to define central seating areas or pathway intersections, these inlays provide focal points without disrupting functionality. When sealed with a non-glossy protectant, the surface resists wear while still showcasing the natural beauty of the stone. Homeowners can match tones to surrounding furniture or go for high contrast to highlight the detailing. This technique is especially suited for patios that blend artistic elements with usability. It’s a low-maintenance design that holds up well under foot traffic while adding handmade character to outdoor spaces. Whether used as a repeating motif or a single centerpiece, pebble mosaics break up visual uniformity and elevate flat concrete with custom charm and artisan precision—ideal for anyone wanting decorative flair that won’t fade with time.
Concrete Pad with Privacy Wall & Wood Slat Accent
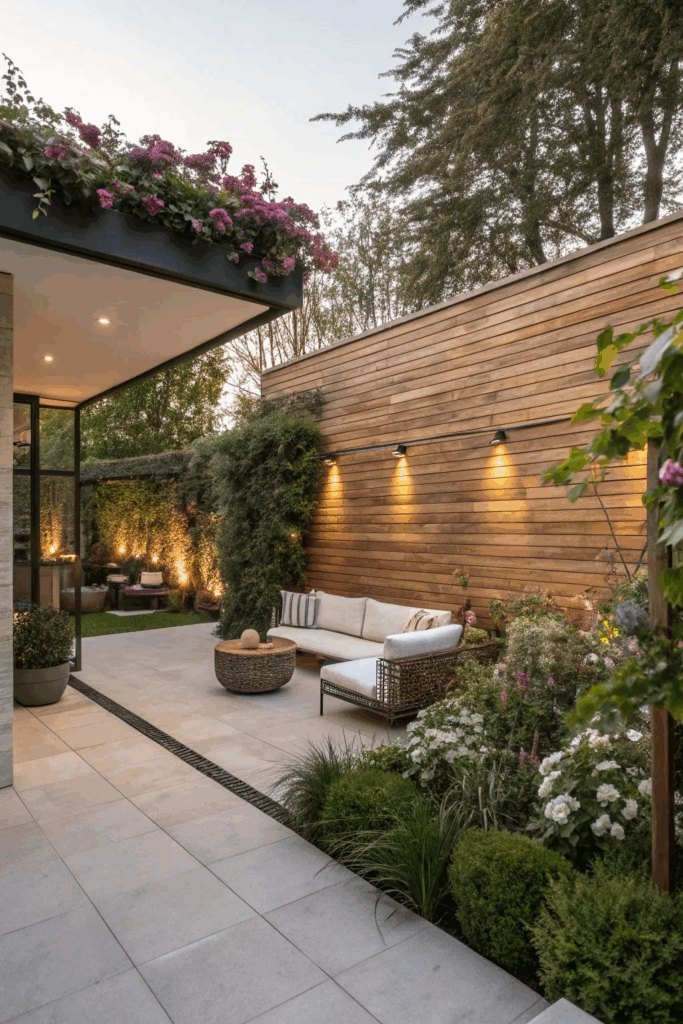
Design-forward homeowners often seek both seclusion and style, and a concrete patio paired with an architectural privacy wall offers both. This approach begins with a standard poured slab, but what sets it apart is the addition of a built-in vertical screen—typically constructed from treated wood slats mounted to a powder-coated steel frame. The wall anchors directly into the slab, creating a unified structure that feels permanent rather than added-on. Horizontal or vertical slat layouts can be tailored to control light, wind, and sightlines. This is particularly beneficial in urban settings where patio boundaries need clear definition. To balance the hard textures, warm-toned wood like cedar or redwood softens the space visually. Integrated planters or wall-mounted lighting can enhance ambiance further. The concrete base itself may feature light broom finishes or subtle stains to match the slats’ natural hue. This combination supports a modern aesthetic while offering functional benefits—noise buffering, added shade, and security. Whether used behind a lounge zone or to screen a spa corner, this privacy-enhanced layout makes patios feel intentional and enclosed. It transforms open spaces into usable outdoor rooms without compromising airflow or design continuity.
Overlay Stenciled Pattern for Instant Patio Refresh
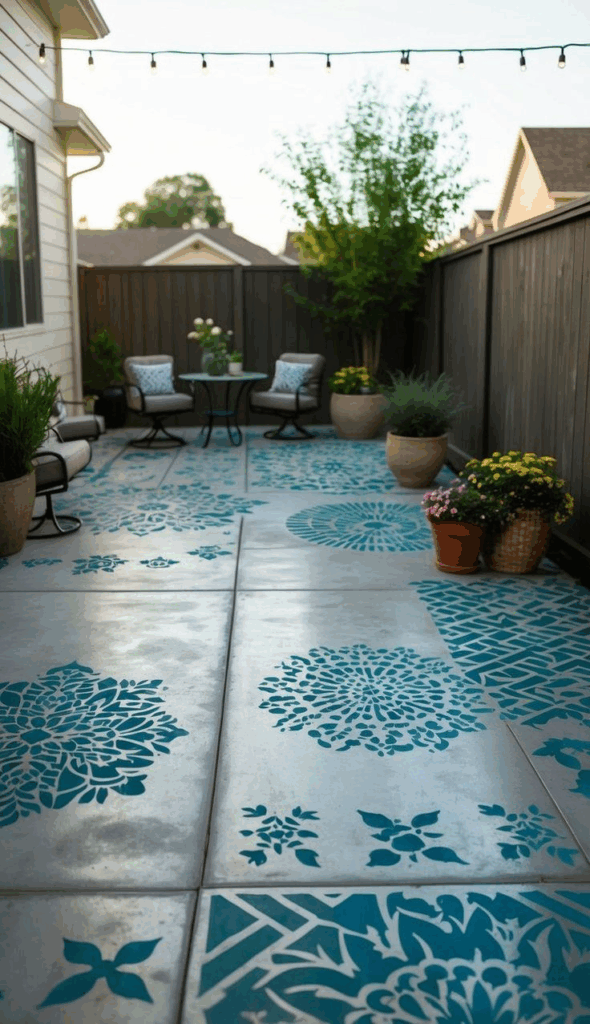
Reviving existing concrete surfaces without demolition is fully possible through concrete overlays paired with stencil techniques. A thin micro-topping is spread across the old slab to cover cracks or discoloration, then stencils are laid on top to imprint detailed patterns—everything from Victorian scrolls to Spanish tile replicas. The result mimics expensive materials while retaining the durability and cost-efficiency of concrete. Color stains or dyes are added before sealing to define the motif, often in contrasting tones for crisp visual impact. Because overlays are only a few millimeters thick, they don’t raise the floor height significantly, making them ideal for retrofits or resale prep. The surface stays cool underfoot, resists fading, and requires only seasonal cleaning to maintain its appearance. Stenciled designs can be localized—under a dining table or entry area—or applied across the entire patio for a dramatic look. This refresh method is especially valuable for homeowners with worn-out cement who don’t want to repour. The quick turnaround and high customization potential make it one of the most practical upgrades for tired outdoor slabs, instantly adding charm and dimension without major investment or disruption.
Raised Cement Deck with Integrated Storage Cubes
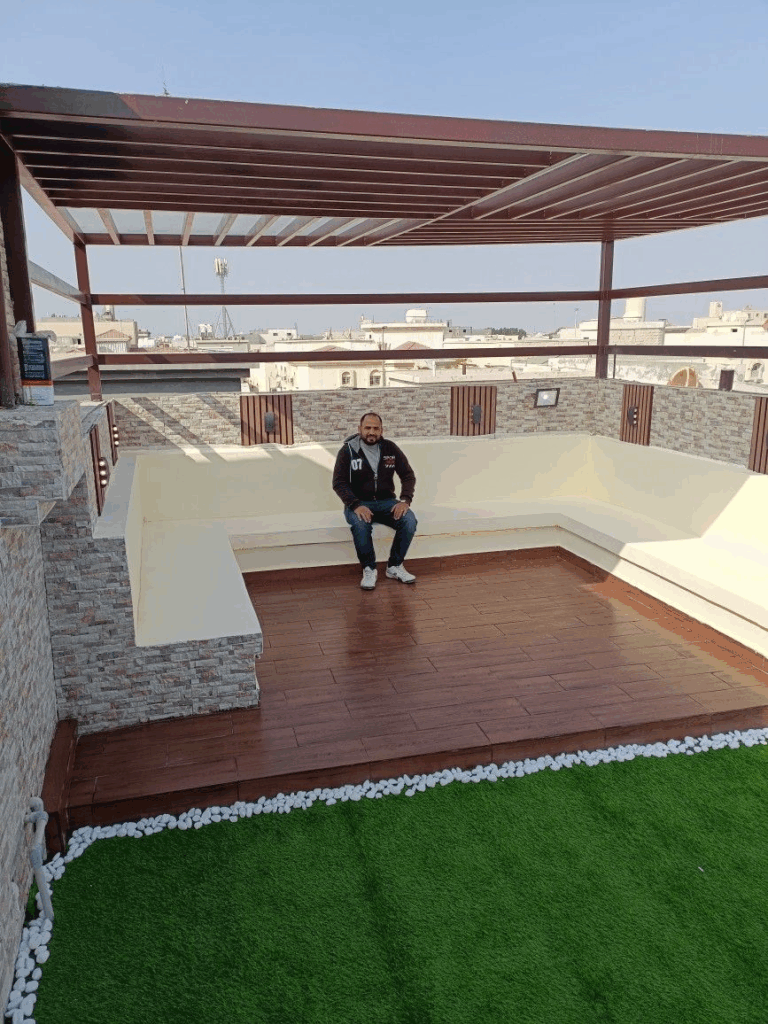
Multifunctionality takes center stage when a patio platform doubles as storage space. A raised cement deck—typically 6 to 12 inches above ground level—provides the opportunity to integrate storage cubes along its perimeter or beneath built-in seating. These compartments, cast as part of the original mold or added afterward with concrete blocks, are ideal for housing outdoor cushions, firewood, or even gardening tools. Vented designs ensure airflow, preventing moisture buildup inside. Lift-up wooden lids or slatted metal covers protect contents without breaking the visual line of the deck. The raised layout creates a defined footprint that helps transition from the yard to the patio, especially in uneven landscapes. With a lightly brushed surface finish, the deck remains slip-resistant yet comfortable underfoot. When stained or pigmented, the concrete can match home siding or contrast it for a grounded, architectural effect. This setup minimizes clutter while maximizing surface usability—perfect for compact backyards or modern homes that value space efficiency. It’s a refined solution for blending minimal aesthetics with functional storage, all while keeping materials consistent and weather-resilient for long-term outdoor use.
Brushed Cement Surface with Diagonal Expansion Joints
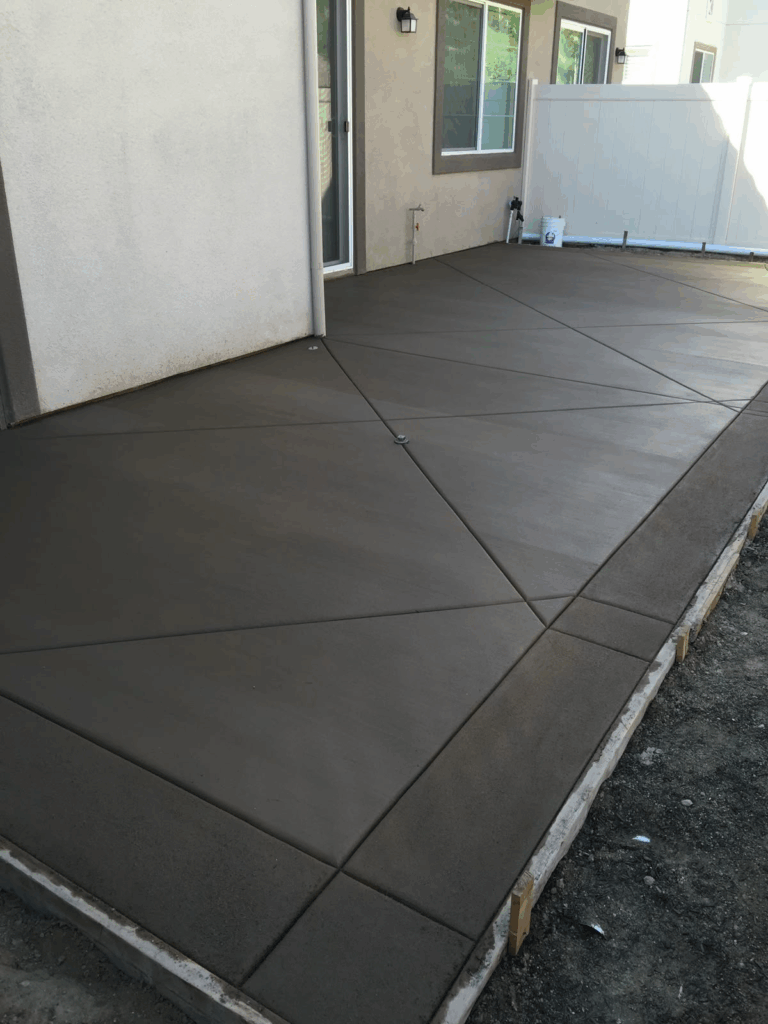
Linear texture and geometry combine for a patio that feels both structured and sleek. A brushed cement finish involves dragging a broom or specialty tool across the freshly poured surface to create a fine, consistent grain. Unlike smooth or polished concrete, this method enhances traction and adds subtle movement across the slab. The standout feature, however, lies in the diagonal expansion joints—intentional scored lines cut across the patio at an angle instead of the usual grid. This not only improves crack control but also elevates the visual layout, directing the eye across the space in dynamic ways. The angles can emphasize furniture groupings or follow architectural cues from nearby structures. These joints may be cut with a saw or troweled in by hand, depending on desired sharpness. When paired with neutral gray or lightly tinted cement, the effect is contemporary without being sterile. This design holds up well in all weather conditions and complements both minimalist and mid-century exteriors. It’s an understated choice for homeowners who prioritize slip resistance and spatial balance, blending practical installation standards with a more thoughtful, refined layout.