
Modern bathrooms often feature walk-in showers that combine style, convenience, and efficient use of space. Thoughtfully designed shower layouts can create a spa-like environment while maintaining everyday practicality. Popular walk-in shower ideas include glass enclosures, elegant tile patterns, built-in storage niches, soft color palettes, and decorative lighting that enhance both comfort and visual appeal. Many homeowners prefer walk-in showers because they feel open, easy to maintain, and adaptable to different bathroom sizes. Stylish design choices can also reflect personal taste while keeping the space functional. The ideas ahead highlight inspiring walk-in shower designs that blend beauty, comfort, and smart bathroom planning for a refreshing daily routine.
Frameless Glass Minimal Walk-In Shower
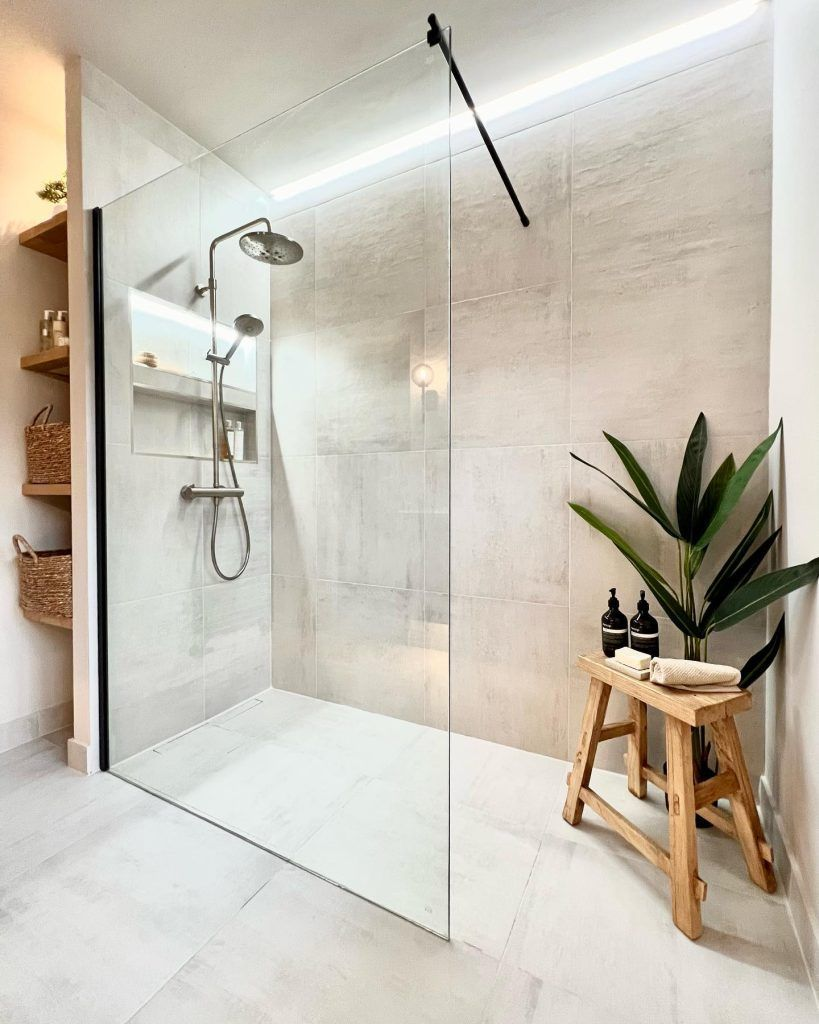
Clear sightlines and open floor plans often make bathrooms feel larger, and this shower style takes full advantage of that principle. Large frameless glass panels remove visual barriers, allowing tile work, stone textures, and lighting to remain the visual focus. Hardware stays minimal, usually limited to discreet hinges or slim handles that maintain the clean architectural look. Designers often pair this layout with large-format porcelain tiles or subtle marble patterns to strengthen the sense of openness. Proper waterproofing beneath the tile and careful slope planning ensure water drains efficiently toward a linear or center drain. Neutral palettes such as warm white, pale beige, or light gray help maintain the airy atmosphere. Many homeowners add recessed niches for shampoo storage so shelves do not interrupt the streamlined walls. Good ventilation and high-quality glass coatings also reduce water spots and keep maintenance simple. With very little framing or visual clutter, the room gains a refined hotel-inspired character while still remaining practical for daily use. Proper lighting above and beside the enclosure further highlights tile details and prevents shadows during shower routines. Clean lines like these suit modern renovations and smaller bathrooms alike while preserving calm spa-style appeal throughout.
Marble Slab Luxury Walk-In Shower

Polished marble surfaces immediately communicate elegance and timeless craftsmanship inside a bathroom. Large marble slabs used within a walk-in shower reduce grout lines and create a smooth, continuous stone appearance across walls and floors. Designers frequently select Calacatta, Carrara, or Statuario marble because their natural veining introduces subtle visual movement without overwhelming the space. Thick stone panels are carefully sealed to protect against moisture while preserving their natural shine. Matching marble niches or shelves often integrate directly into the slab layout, allowing storage to blend seamlessly with the surrounding stone pattern. Chrome, brushed nickel, or brushed gold fixtures complement the luxurious surface while remaining understated. Proper lighting placed overhead and along vanity mirrors highlights the delicate veining patterns that make each slab unique. Many homeowners combine marble with frameless glass panels so the stone remains visible from multiple angles within the bathroom. Heated flooring beneath marble tiles can also improve comfort during colder seasons. Because marble is naturally porous, periodic sealing helps maintain durability and stain resistance. The overall effect delivers a sophisticated spa-like environment where natural stone becomes the centerpiece of the entire bathing experience.
Black Frame Industrial Walk-In Shower

Strong contrast and architectural lines define this shower style inspired by urban loft design. Black metal frames surrounding glass panels create a grid pattern that immediately draws attention without overpowering the rest of the bathroom. Matte black finishes pair exceptionally well with concrete-look tiles, subway tiles, or textured stone surfaces. Steel-inspired framing also adds structural strength to the enclosure while maintaining an open walk-in layout. Many homeowners combine this style with large white subway tiles and dark grout lines to emphasize the industrial aesthetic. Exposed shower valves, pipe-inspired fixtures, and rainfall showerheads enhance the workshop-inspired character. Durable tempered glass keeps the space bright while the dark framing outlines the shower area with crisp definition. Floor tiles often use slip-resistant porcelain or stone to ensure safety while maintaining visual continuity with the rest of the bathroom. Industrial lighting fixtures, such as black sconces or cage lights, complement the overall design language. Storage niches framed in black metal provide a subtle decorative detail while remaining practical for everyday toiletries. Balanced carefully with neutral wall colors and natural wood vanities, this walk-in shower approach delivers bold personality while still feeling modern and refined.
Curbless Spa Style Walk-In Shower

Barrier-free layouts have become increasingly popular in modern bathroom design because they create smooth visual flow and improved accessibility. Curbless walk-in showers remove the raised threshold traditionally found at shower entrances, allowing flooring to extend continuously across the entire bathroom. Proper floor slope and waterproof membranes guide water toward a linear drain positioned along the wall or entry edge. This design technique allows the shower space to feel integrated rather than enclosed. Large stone or porcelain tiles work particularly well because fewer grout lines maintain a clean and calming appearance. Neutral tones such as sand, taupe, and warm gray reinforce the relaxing spa atmosphere often associated with luxury hotels. Wall-mounted benches and recessed storage niches provide convenience without interrupting the open layout. Frameless glass panels may be added partially or omitted entirely depending on the room size and ventilation system. Rainfall showerheads, handheld sprayers, and thermostatic controls improve comfort and usability. Soft indirect lighting enhances the tranquil mood and highlights textures within the tile surfaces. Because the floor remains level throughout the bathroom, cleaning becomes easier and accessibility improves for all age groups. The result feels spacious, calming, and highly functional.
Vertical Tile Accent Walk-In Shower
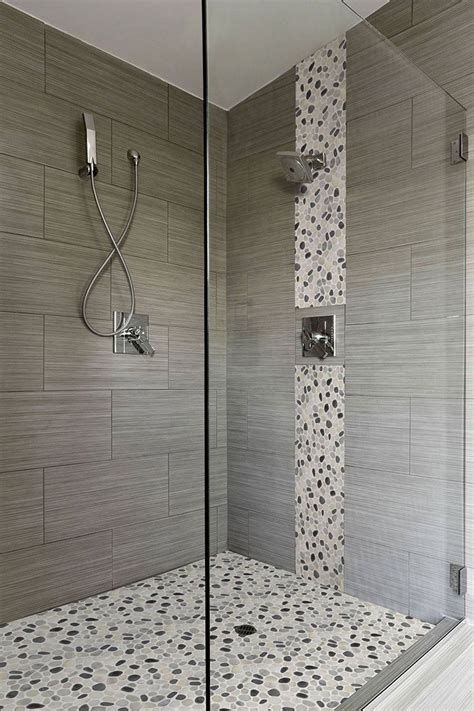
Directional tile patterns can dramatically change how a bathroom feels visually. Vertical tile layouts in walk-in showers create the illusion of taller ceilings while guiding the eye upward. Narrow porcelain or ceramic tiles installed in stacked patterns often achieve the strongest effect. Designers frequently select glossy white, muted gray, or soft pastel tiles to reflect light and keep the shower area bright. Contrasting grout lines may emphasize the vertical arrangement, while color-matched grout creates a smoother surface appearance. Accent strips positioned behind shower fixtures or along one wall provide a subtle focal point without overwhelming the entire space. Durable waterproof backer boards and proper tile sealing protect the walls from moisture damage. Many homeowners complement the vertical pattern with large format tiles on the floor to maintain balance between textures. Recessed niches aligned within the tile grid maintain visual harmony while providing convenient storage. LED strip lighting along tile edges can further highlight the vertical effect. Paired with frameless glass panels, the tile pattern remains fully visible and contributes to a contemporary design statement. This approach works particularly well in smaller bathrooms where visual height helps the room feel more spacious.
Rainfall Ceiling Walk-In Shower
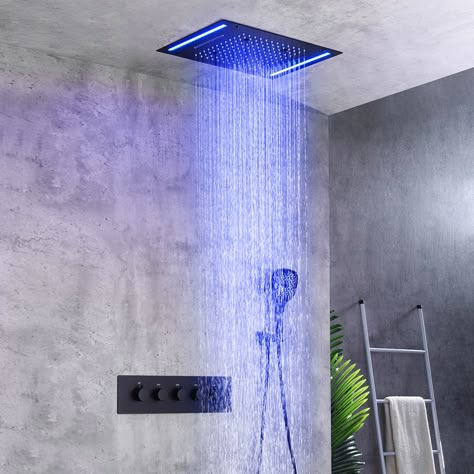
Water flowing directly from above recreates the relaxing sensation of standing beneath gentle rain. Ceiling-mounted rainfall showerheads distribute water evenly across a wide area, producing a soothing and immersive bathing experience. Larger shower zones often include both rainfall heads and handheld sprayers to increase flexibility. Plumbing for these fixtures runs through the ceiling cavity, allowing the hardware to appear sleek and unobtrusive. Many designers align the rainfall head directly over the central floor drain to improve water management. Stone tiles, pebble floors, or textured porcelain surfaces enhance grip and complement the spa-inspired atmosphere. Thermostatic mixing valves maintain consistent water temperature even when household pressure changes. LED ceiling lights installed around the showerhead illuminate the water stream and prevent shadows inside the enclosure. Some high-end systems also integrate adjustable flow patterns or built-in chromotherapy lighting. Frameless glass panels allow the rainfall effect to remain visible from the rest of the bathroom. Proper ventilation and waterproof sealing ensure long-term durability in humid conditions. When combined with calming materials and warm lighting, this shower design provides a luxurious daily routine that closely resembles a high-end wellness retreat.
Half Glass Divider Walk-In Shower
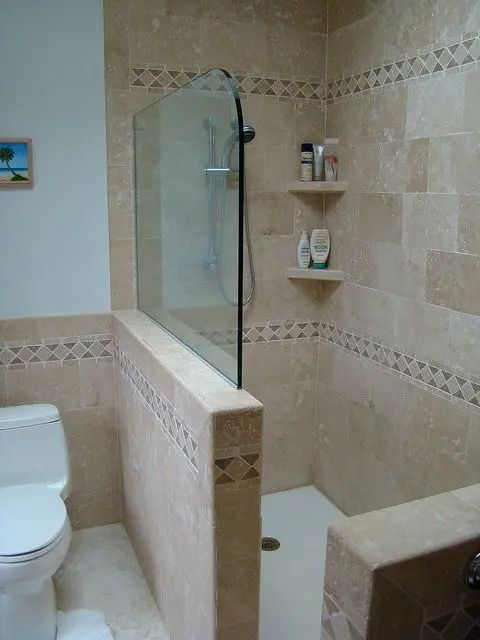
Open layouts sometimes benefit from partial separation without closing off the shower entirely. Half glass divider designs use a single panel of tempered glass to protect surrounding areas from splashing water while maintaining a spacious feel. The panel typically extends halfway across the shower entrance, leaving a comfortable opening for easy entry. Clear glass keeps sightlines unobstructed and allows decorative tile patterns to remain visible. Designers often mount the panel with minimal hardware or slim metal channels along the floor and wall. Large format porcelain tiles on the floor help maintain a cohesive look throughout the bathroom. A linear drain positioned along the divider edge helps manage water flow effectively. Storage niches built into the adjacent wall keep shampoo and soap easily accessible. Matte black, chrome, or brushed brass fixtures can coordinate with other bathroom hardware. Because the enclosure remains partially open, good ventilation is essential to prevent excess humidity. Cleaning remains simple since there are fewer glass surfaces compared with fully enclosed showers. The design balances practicality and openness, making it ideal for contemporary bathrooms where both visual space and functionality matter.
Natural Stone Retreat Walk-In Shower

Organic textures often bring warmth and depth to modern bathroom environments. Walk-in showers finished with natural stone such as travertine, slate, or limestone create a calming retreat reminiscent of luxury resorts. Each stone tile displays subtle color variation that adds character and authenticity to the space. Neutral earth tones blend easily with wooden vanities, woven baskets, and soft lighting. Stone floors frequently feature textured surfaces to improve traction in wet conditions. Proper sealing protects porous stone from moisture and staining while preserving its natural beauty. Recessed niches carved into the stone wall provide convenient storage while maintaining a cohesive appearance. Frameless glass enclosures allow the natural materials to remain the visual centerpiece. Warm LED lighting enhances the stone’s texture and reveals subtle variations in tone. Some homeowners incorporate pebble flooring within the shower base to create a gentle foot massage effect. Matching stone benches can also be integrated for relaxation or accessibility. Balanced with soft neutral paint colors and simple fixtures, this shower concept creates a tranquil atmosphere inspired by nature. The result feels restorative, grounding, and perfect for unwinding after long days.
Built-In Bench Walk-In Shower

Comfort and practicality often guide bathroom design decisions. Built-in shower benches provide a convenient place to sit while bathing, shaving, or simply relaxing under warm water. These benches are usually constructed directly into the shower wall using waterproof framing and tile finishes that match surrounding surfaces. Stone slabs, porcelain tiles, or quartz panels commonly cover the seat for durability and easy cleaning. Proper slope ensures water drains away rather than pooling on the bench surface. Many designs position the bench along the back wall to maintain open movement near the entrance. Recessed storage niches placed above the bench keep shampoo and body wash within easy reach. Frameless glass enclosures allow the bench detail to remain visible while preserving the open walk-in concept. Heated flooring beneath the shower area can further increase comfort during colder months. LED accent lighting beneath floating bench designs adds subtle visual interest. Grab bars or reinforced wall framing may also improve safety and accessibility. With thoughtful placement and waterproof construction, the bench becomes both a functional feature and a visual highlight. Bathrooms designed with this element feel more comfortable, accessible, and spa-inspired.
LED Niche Lighting Walk-In Shower

Integrated lighting inside shower niches introduces both practicality and visual sophistication. Recessed niches carved into tiled walls provide storage for shampoo, soap, and bath accessories without requiring bulky shelves. Installing LED strip lighting along the top or edges of these niches highlights decorative tile patterns while improving visibility. Waterproof LED systems designed for wet environments ensure safe operation within the shower area. Warm white lighting produces a calming spa atmosphere, while cooler tones create a sleek modern look. Designers frequently align niche lighting with vertical tile patterns or stone textures to emphasize depth and detail. Glass shelves inside larger niches offer additional organization while maintaining a minimal appearance. Motion sensors or dimmer switches allow homeowners to adjust brightness depending on time of day. Frameless glass shower panels help keep the illuminated niche visible from the rest of the bathroom. The soft glow produced by hidden LED strips reduces harsh shadows and creates gentle ambient lighting. Because LEDs generate minimal heat and consume little electricity, they remain efficient for everyday use. This design approach combines functionality and subtle luxury, turning simple storage areas into decorative focal points.
Japandi Minimal Walk-In Shower

Calm simplicity defines the Japandi design philosophy, which blends Japanese minimalism with Scandinavian warmth. Walk-in showers inspired by this style focus on natural materials, soft colors, and uncluttered layouts. Neutral shades such as sand, cream, and pale gray dominate the palette, creating a peaceful environment. Textured stone or matte porcelain tiles provide subtle depth without overwhelming the space. Wooden accents, often in teak or oak, introduce warmth and balance the cool tones of tile surfaces. Clean architectural lines guide the layout, ensuring every element feels intentional and balanced. Frameless glass enclosures maintain openness while allowing natural materials to remain visible. Wall-mounted fixtures with brushed metal finishes reinforce the understated aesthetic. Recessed niches provide storage while preserving smooth wall surfaces free of clutter. Soft indirect lighting highlights textures and maintains a calming atmosphere throughout the bathroom. Floor drains positioned discreetly along the wall help maintain the streamlined appearance. Careful attention to proportion and spacing ensures the room feels harmonious and uncluttered. Inspired by spa environments and traditional bathing rituals, this walk-in shower design encourages relaxation through simplicity and thoughtful craftsmanship.
Mosaic Tile Feature Walk-In Shower
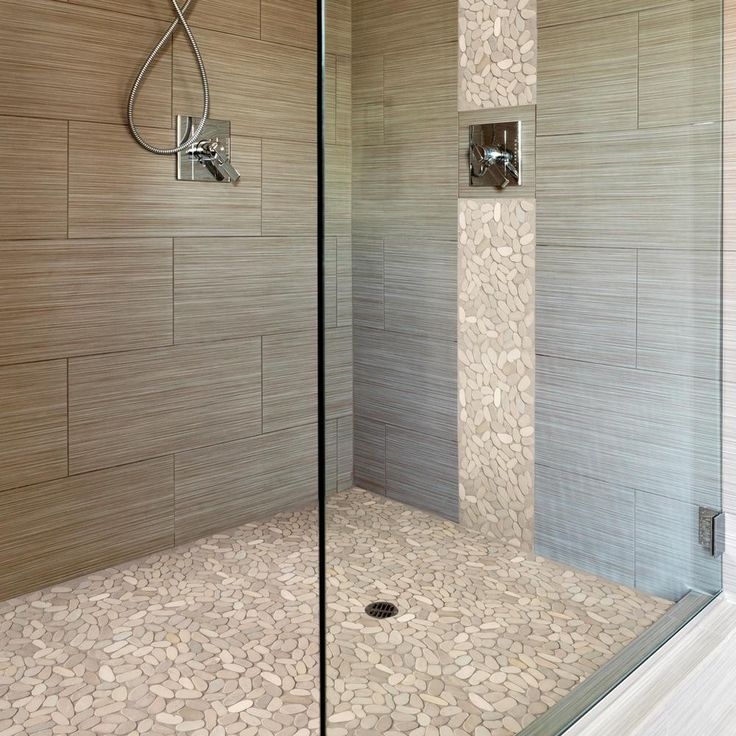
Intricate tile patterns can instantly transform a shower into a decorative centerpiece. Mosaic tiles, made from small pieces of glass, ceramic, or stone, allow designers to create detailed textures and color combinations. These tiles are commonly arranged on one feature wall while surrounding surfaces remain more neutral. Hexagon, penny round, or geometric mosaic patterns add visual movement without requiring bold colors. Waterproof backing boards and high-quality grout ensure durability in humid environments. Many homeowners choose shimmering glass mosaics to reflect light and brighten the shower area. Recessed niches framed with matching mosaic tiles reinforce the decorative theme. Floor mosaics also provide additional grip due to the increased number of grout lines. Frameless glass panels allow the intricate design to remain visible from outside the shower. LED lighting positioned above the feature wall enhances the reflective qualities of glass or metallic tiles. Coordinating fixtures in chrome, brushed nickel, or brass help tie the entire design together. When balanced with simple surrounding finishes, mosaic tiles introduce character and texture while maintaining a sophisticated, high-end appearance.