
Every inch counts when it comes to a small bathroom, and thoughtful layout tricks can make all the difference. With the right planning, even the tiniest spaces can feel open, balanced, and surprisingly functional. Strategic fixture placement, clever storage zones, and visual flow techniques help maximize usability without sacrificing comfort or style. Whether it’s optimizing corner sinks, floating vanities, or pocket doors, the best small bathroom layout ideas deliver both practicality and beauty. Homeowners and renters alike can use these expert strategies to create a smart, space-saving retreat that feels larger, lighter, and effortlessly well-designed.
Floating vanity / wall-hung fixtures
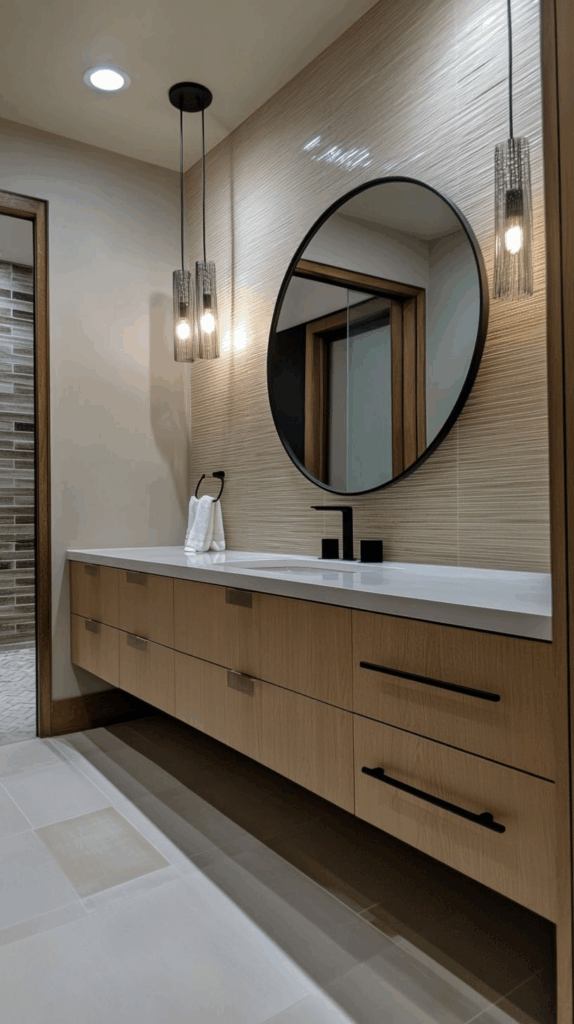
Modern small bathrooms benefit enormously from floating vanities and wall-hung fixtures that visually expand the floor area. Lifting cabinetry off the ground allows light to flow underneath, reducing visual bulk and making tight spaces feel open. This approach enhances easy cleaning while maintaining contemporary appeal. When paired with hidden plumbing and minimal hardware, the look remains uncluttered and balanced. Choose vanities with integrated storage to maximize usability—drawers with organizers or pull-out shelves add functionality without sacrificing style. Wall-mounted toilets and sinks continue this visual lightness, keeping the footprint compact. Neutral finishes, light wood, or glossy lacquer surfaces bounce light for greater spaciousness. Incorporating under-cabinet lighting adds a soft glow, accentuating floating silhouettes and helping define floor depth. Even in narrow layouts, this technique draws attention horizontally rather than vertically, guiding the eye across rather than through barriers. Floating installations also support accessibility and provide flexibility in height customization. The result is a modern, breathable atmosphere where form meets practicality—ideal for urban apartments or powder rooms that crave design clarity without excess furniture mass.
Sliding or pocket doors
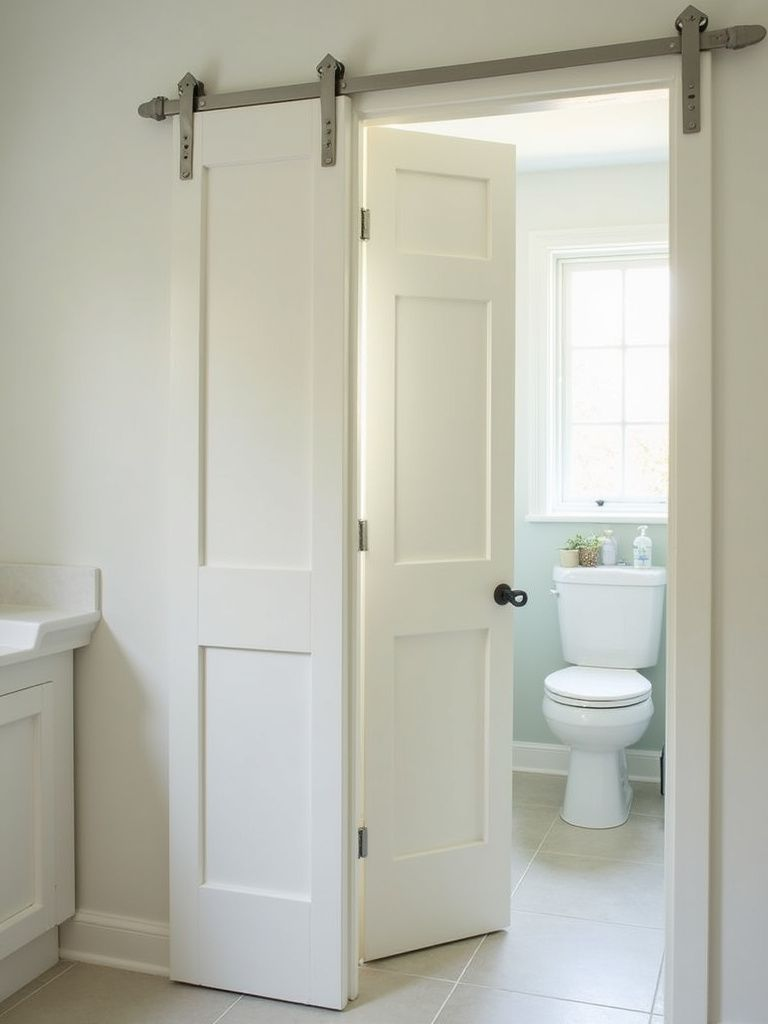
Space-saving entryways can redefine how a compact bathroom feels and functions. Sliding or pocket doors eliminate swing clearance, freeing up valuable square footage for other essentials like vanities or shelving. Unlike conventional hinged doors, these designs glide effortlessly along tracks or recess neatly into the wall cavity, ensuring uninterrupted movement within limited confines. Opting for frosted or textured glass adds privacy while still diffusing light, preventing the space from feeling enclosed. Wooden or laminate finishes can match cabinetry tones for visual continuity. Installing soft-close mechanisms provides a seamless user experience and reduces wear. Pocket doors particularly benefit narrow corridors or ensuite bathrooms where traditional door arcs would interfere with layout flow. Hardware selection—sleek pulls or recessed handles—should complement minimalist styling. Beyond efficiency, sliding systems contribute a clean architectural line that enhances contemporary aesthetics. Proper framing ensures structural stability, preventing alignment issues over time. When integrated thoughtfully, these doors transform awkward entry restrictions into an opportunity for smooth, cohesive design transitions between zones. They’re an intelligent layout upgrade for homeowners seeking openness, accessibility, and quiet luxury within compact bathroom dimensions.
Corner shower / curved glass enclosures
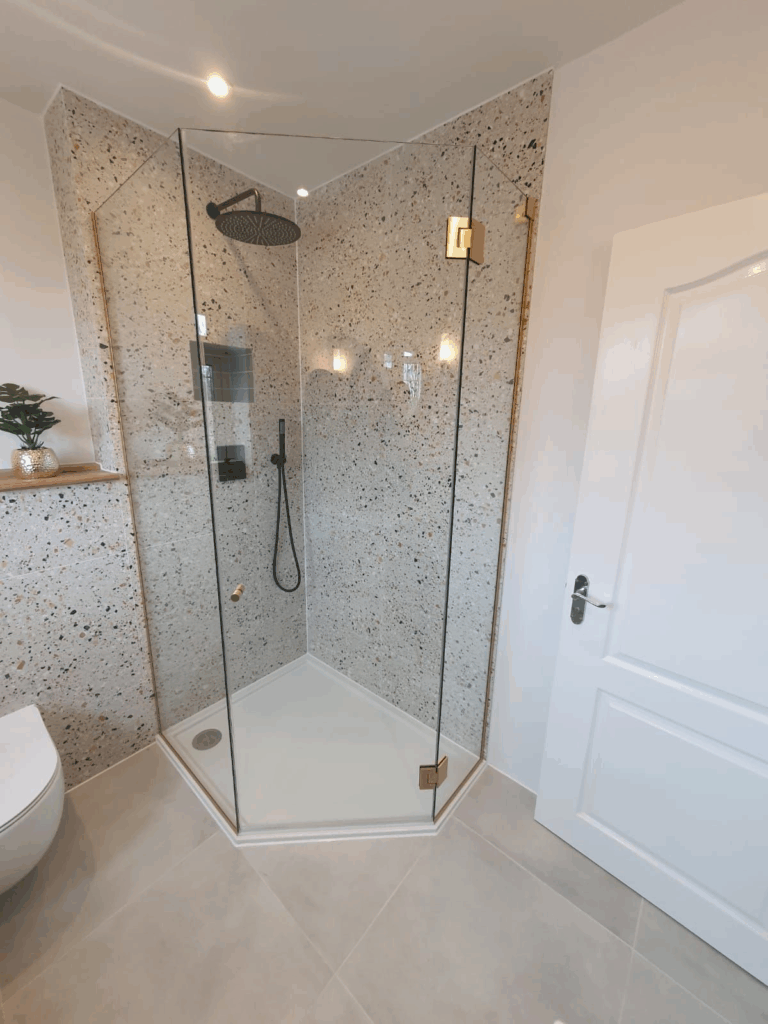
Utilizing corner placement for showers transforms dead space into functional elegance. A curved or neo-angle glass enclosure optimizes floor area while promoting natural light flow. Its gentle contour prevents harsh edges, guiding circulation and maintaining openness. Frameless or minimal-frame glass reduces visual obstruction, helping the room appear wider. Compact wall-mounted fixtures or recessed shelves can be integrated into the corner, minimizing clutter while offering easy reach. Clear panels reflect light and highlight tile patterns, expanding perceived volume. Combining small mosaic flooring with continuous grout lines visually stretches boundaries. Threshold-free entries create an uninterrupted surface, enhancing accessibility and water drainage. Chrome, matte black, or brushed brass trims personalize the aesthetic while maintaining a refined profile. Ventilation should be prioritized to avoid moisture buildup, ensuring durability. A curved glass door also improves traffic flow—especially useful for ensuite bathrooms where door clearance is limited. The result is a polished, spa-like feature that feels airy and unobtrusive. Whether paired with rainfall heads or concealed valves, the corner shower strategy blends practicality with seamless design continuity for space-challenged bathrooms.
Vertical storage & tall cabinetry
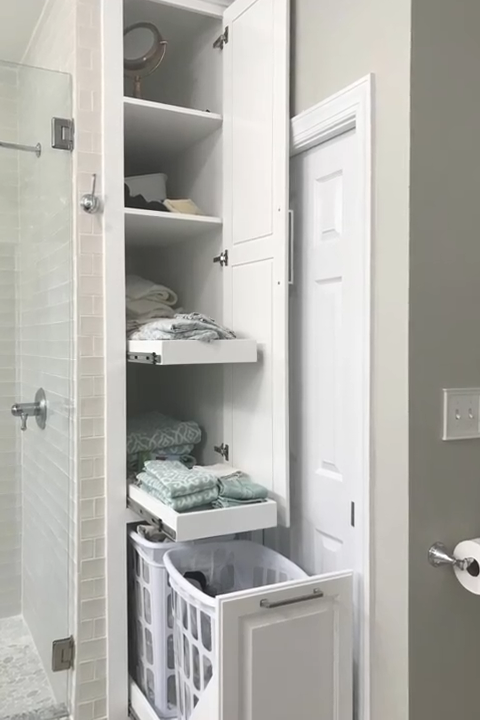
Smart elevation strategies allow small bathrooms to store more without overcrowding. Vertical cabinetry draws the eye upward, giving the illusion of higher ceilings while freeing countertop space. Slim, floor-to-ceiling towers or recessed wall units store towels, toiletries, and cleaning items neatly behind closed doors. A mix of open and closed shelving introduces depth without overwhelming. Finishes such as matte oak, glossy white, or muted grey align with any design mood—from Scandinavian to urban contemporary. Tall mirrored panels on cabinet fronts amplify brightness while doubling as grooming stations. Built-in organizers like pull-out trays or baskets improve accessibility. Vertical niches carved beside mirrors or between studs also capitalize on unused space. Integrating lighting strips within shelving provides ambiance and visibility. This approach not only declutters countertops but adds architectural rhythm, breaking horizontal monotony. The balance of proportion ensures vertical cabinetry feels sleek rather than bulky. Pairing tall storage with light wall colors keeps compositions harmonious. Every inch becomes purposeful, translating minimal square footage into structured utility and design coherence—hallmarks of professional small-bathroom planning.
Recessed niches in walls

Clever wall recesses redefine efficiency by offering storage without physical protrusion. Instead of relying on shelves that jut out, recessed niches utilize cavity depth for shampoos, soaps, or décor. Strategically carved into shower walls, above bathtubs, or beside mirrors, they maintain streamlined surfaces and prevent visual interruption. Tiling the niche interior in a contrasting or patterned material introduces subtle flair while protecting against moisture. LED strips along the edges can highlight design details and provide ambient glow during evening routines. Proper waterproofing and sloped bases are essential for durability. Custom sizing ensures compatibility with container dimensions, eliminating wasted space. Recessed niches also reduce dependency on bulky caddies or external racks, simplifying cleaning and organization. When several niches are vertically aligned, they create architectural rhythm while conserving footprint. This integration of functionality and refinement helps bathrooms achieve that “built-in luxury” look associated with high-end hotels. Whether framed in marble, terrazzo, or ceramic, wall niches showcase intentional design thinking—making small bathrooms feel both crafted and cohesive.
Large mirrors or mirrored walls
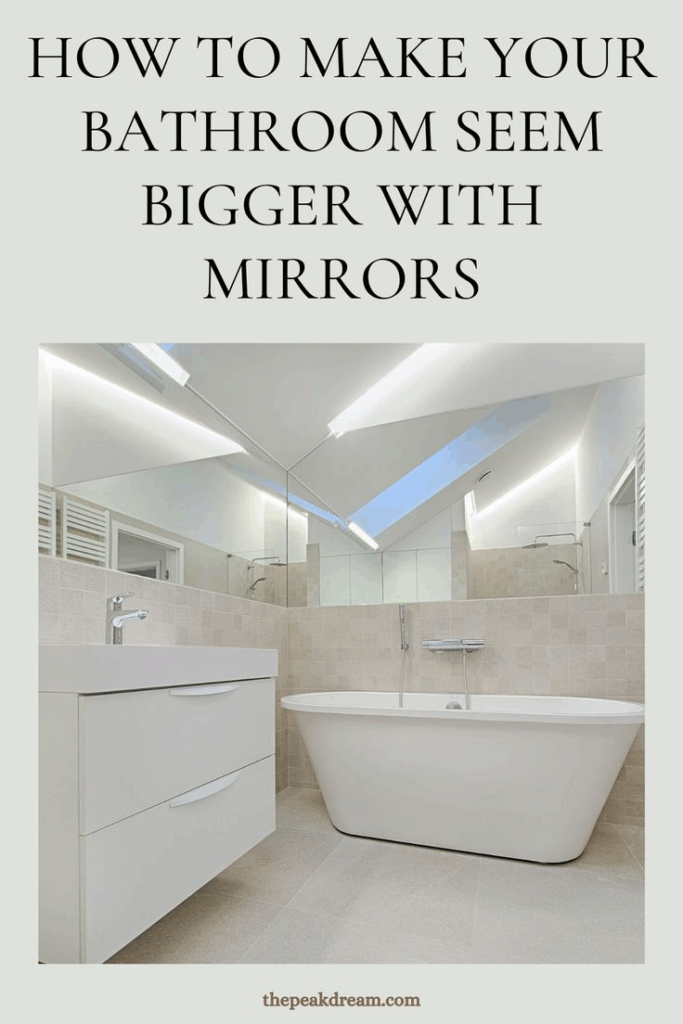
Expanding perceived depth in compact bathrooms often begins with reflective surfaces. Large mirrors or mirrored panels multiply light, visually doubling space and enhancing openness. Positioned above vanities or spanning entire walls, they blur boundaries and create spatial fluidity. Frameless designs or minimal bevels preserve simplicity, while back-lit options introduce ambient glow. Mirrors also bounce both natural and artificial light, making darker corners appear brighter. When extended horizontally, they widen narrow walls; when installed vertically, they lift the ceiling line visually. Integrating medicine cabinets behind mirrored panels provides hidden storage without visual clutter. For small bathrooms, this dual-purpose function is invaluable. Using anti-fog coatings ensures clarity after steamy showers. To maintain design harmony, frame finishes can echo faucet tones—chrome, brass, or matte black. Mirrored tiles can also be used selectively to craft accent sections without overwhelming. The resulting interplay of reflection, symmetry, and illumination converts confined spaces into luminous, modern retreats, enhancing comfort and visual sophistication.
Consistent wall/floor color palette
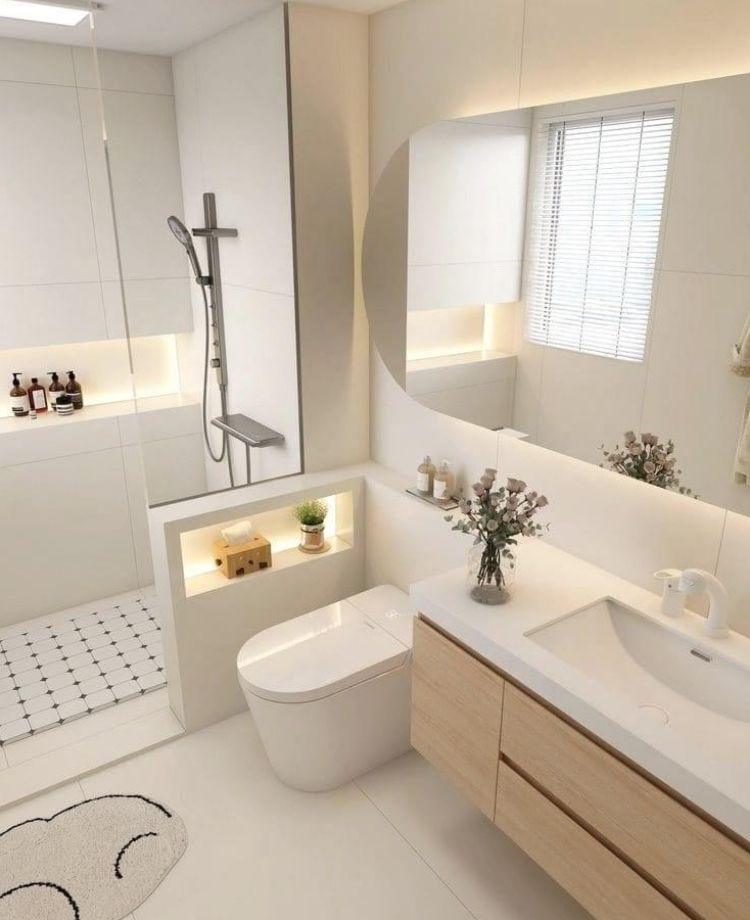
Cohesive color continuity anchors spatial balance in restricted layouts. Maintaining similar tones across walls and floors minimizes visual breaks, allowing surfaces to merge seamlessly. This optical trick makes rooms appear wider and more tranquil. Soft neutrals—beige, cream, light grey, or pale stone—enhance reflection, while matte finishes soften brightness for comfort. Grout colors close to tile shades prevent segmentation, reinforcing a continuous flow. Introducing texture through subtle veining or low-contrast patterns adds interest without distraction. Monochromatic schemes can be warmed with brass fixtures or natural wood accessories. For small bathrooms lacking daylight, pastel undertones with satin finishes prevent harsh glare. Consistent palettes also make transitions between materials smoother—especially when combining porcelain tiles, micro-cement, or waterproof paint. Lighting should complement tone temperature to preserve visual depth. By reducing contrast, this design approach calms the eye and elevates the perception of proportion. When executed thoughtfully, color unity transforms small footprints into soothing, high-end spaces that exude understated elegance and design harmony.
Narrow / shallow vanities
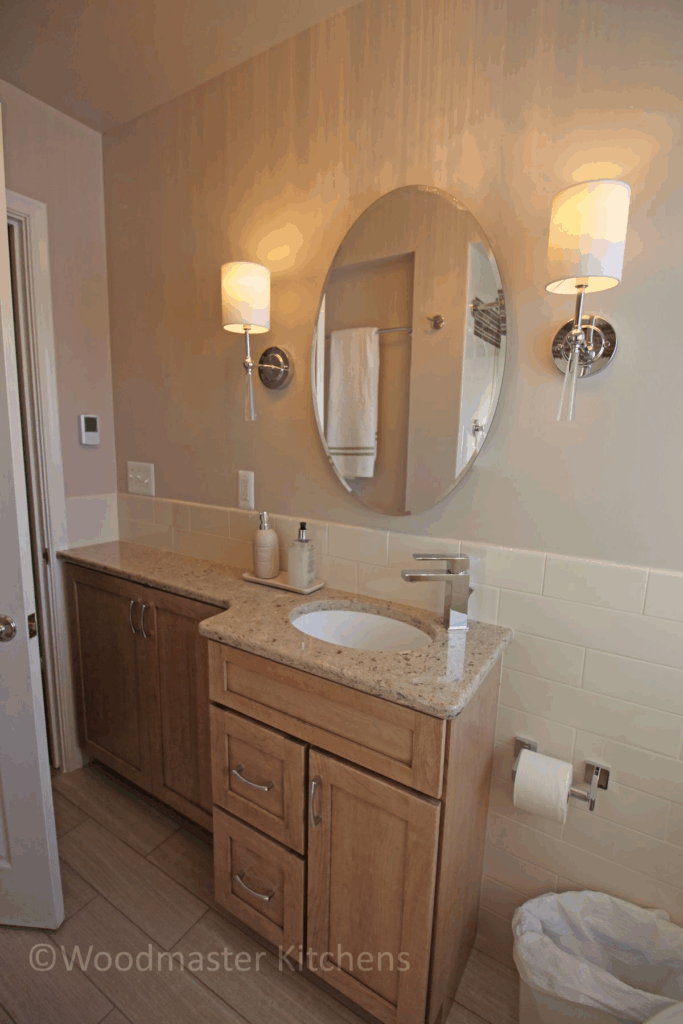
Compact vanity design demands intelligent proportioning. Narrow or shallow vanities offer full function without encroaching into floor space. Depths between 14 to 18 inches typically provide ample storage for essentials while maintaining walk-through comfort. Floating or slim-leg structures enhance openness underneath. Integrated basins crafted from ceramic, resin, or quartz create sleek, low-maintenance profiles. Mirrored fronts or high-gloss finishes reflect light, preventing a boxed-in feel. Drawers with dividers improve organization and accessibility. Combining these with wall-mounted faucets frees even more counter depth. Neutral hues keep the visual rhythm calm, while subtle metallic accents add refinement. Open shelving beneath can host rolled towels or decorative baskets to balance practicality and charm. In tight powder rooms or studio bathrooms, shallow vanities make layouts functional without compromise. When combined with continuous flooring and large mirrors, they strengthen the illusion of a broader footprint. This careful balance of aesthetics and ergonomics underscores expert design suited for today’s compact living environments.
Wall-mounted faucets
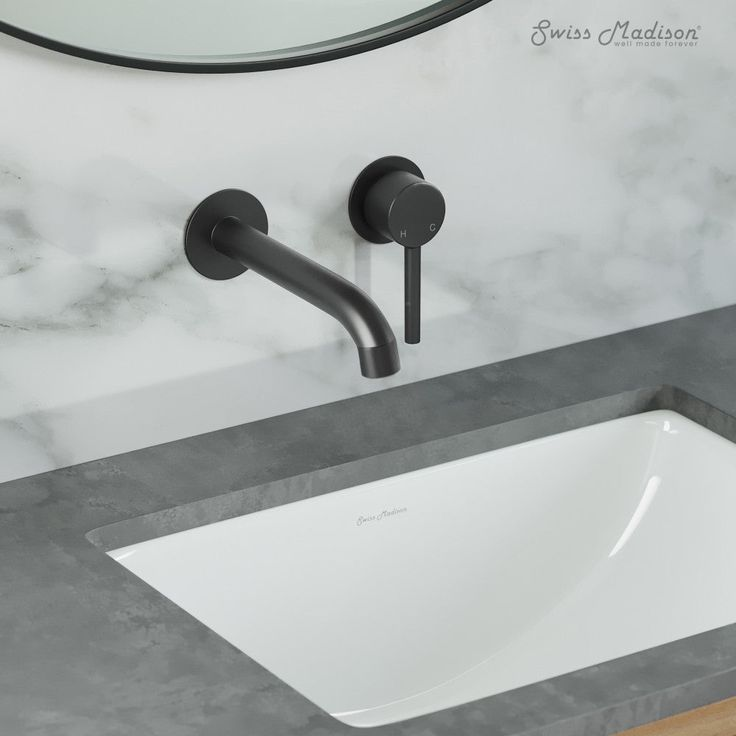
Strategically elevating faucets off the counter surface maximizes both form and space. Wall-mounted versions clear valuable counter area, reducing clutter and enhancing hygiene by eliminating tight cleaning gaps. This design works especially well with vessel or shallow basins, offering visual balance and sophisticated proportion. Plumbing concealment inside the wall ensures a clean, architectural profile. Finishes like brushed brass, polished chrome, or matte black integrate seamlessly into contemporary or transitional themes. Aligning faucet spouts precisely with basin centers maintains functional efficiency and visual order. The setup also reduces splashback due to adjustable projection lengths. For minimalist aesthetics, single-handle mixers streamline control while complementing compact layouts. Wall installation provides flexibility in height placement, ideal for accessibility or custom vanity dimensions. When paired with back-lit mirrors or geometric tiles, wall-mounted faucets lend a boutique-hotel elegance. Their ability to blend performance with design restraint transforms utilitarian spaces into curated interiors that balance precision and luxury beautifully.
Floor tiles running into shower (continuous flooring)
Unifying floor materials across the entire bathroom visually enlarges space while improving flow. Extending the same tile into the shower eliminates visual barriers that typically segment compact rooms. This continuous flooring creates the illusion of a single, seamless plane, emphasizing width and length. Using large-format tiles or minimal grout lines reinforces the uninterrupted look, while a gentle slope ensures proper drainage within wet zones. Matte or textured finishes prevent slipping without dulling the aesthetic. When color and pattern remain consistent, the design feels intentional and modern. Curbless or walk-in showers enhance accessibility and make cleaning effortless. Installing linear drains along the rear edge maintains sleekness while ensuring efficiency. Neutral stone-look porcelain or terrazzo finishes suit both contemporary and timeless styles. Continuous flooring pairs beautifully with glass partitions, allowing light to reflect uninterrupted. This approach not only increases perceived spaciousness but also embodies spa-level simplicity and precision. In small bathrooms, every inch matters—continuous flooring creates cohesion, minimizes cluttered transitions, and transforms compact dimensions into a unified, luxurious experience that feels airy, modern, and beautifully proportioned.
Diagonal layout for fixtures

Strategic diagonal alignment redefines spatial movement within confined bathrooms. Placing key fixtures—like toilets, vanities, or showers—at an angle rather than parallel to walls introduces dynamic geometry that broadens perspective. This design trick shifts sightlines, reducing the sense of confinement often found in rectangular layouts. The diagonal line visually stretches corners, guiding the eye along longer perceived dimensions. For example, positioning a corner vanity or angled shower enclosure optimizes unused wall space while maintaining easy traffic flow. Tiles laid diagonally reinforce this perception, blending seamlessly with the layout orientation. It’s essential to plan plumbing precisely to accommodate non-linear fixture placement. Mirrors, lighting, and accent lines can echo these angles, enhancing harmony. The technique adds character while avoiding overcrowding—particularly effective in square or nearly square rooms. Balanced spacing between elements ensures usability remains intact. When paired with consistent color palettes and minimalist finishes, diagonal layouts introduce subtle drama without chaos. This spatial redirection transforms ordinary floor plans into visually dynamic and efficient compositions that feel unexpectedly open and well-resolved.
Transparent glass dividers (frameless showers)
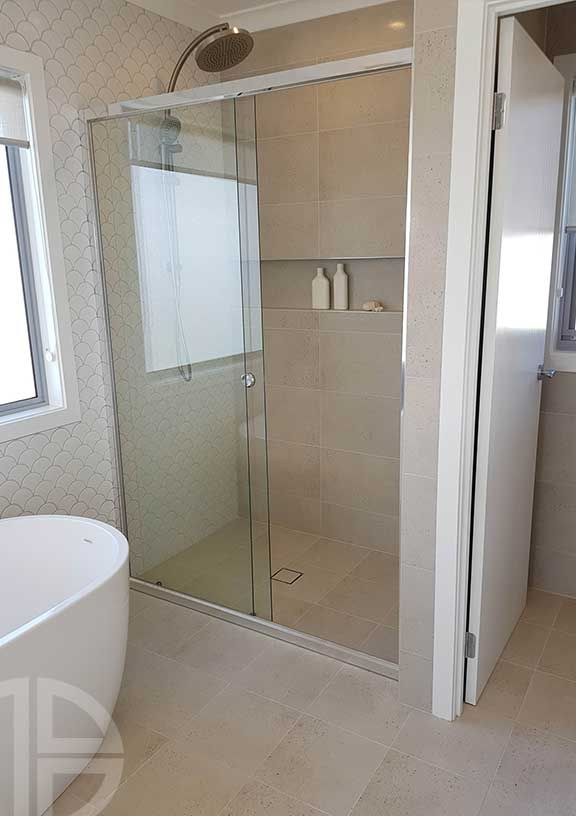
Clarity-driven design can completely redefine a compact bathroom’s perception of scale. Transparent frameless glass dividers maintain visual continuity, removing the heavy boundaries typical of traditional enclosures. By allowing light to flow unobstructed, they create an airy, open feel even within limited square footage. Minimal hardware—sleek hinges and slim brackets—keeps focus on the room’s materials and finishes. Using tempered safety glass ensures durability and easy maintenance. When paired with continuous flooring and consistent wall tiles, the transition between wet and dry zones becomes virtually invisible. This unbroken flow enhances both elegance and hygiene. Frameless showers also amplify reflections from lighting or mirrors, expanding brightness throughout. Applying clear water-repellent coatings helps reduce spotting and upkeep. For privacy, frosted bands or patterned etching can subtly obscure sightlines while retaining transparency. The key advantage lies in balance—functionality without visual interruption. Frameless glass dividers express contemporary luxury in its purest form, turning even modest bathrooms into refined, gallery-like sanctuaries of space and light.