
Maximizing backyard space while adding multi-functional charm makes two-level decks a smart solution for modern homes. Whether you’re working with a sloped yard or craving distinct zones for lounging and dining, these layered structures offer both visual appeal and practical benefits. By separating high-traffic areas from private corners, homeowners can create personalized outdoor retreats without sacrificing square footage. This guide features the best two-level deck ideas that suit various styles, budgets, and layouts. From compact builds to expansive entertaining zones, each concept is designed to inspire confident upgrades that increase comfort, functionality, and long-term home value with thoughtful planning.
Upper Lounge with Built-In Planter Railing and Lower Fire Pit Zone
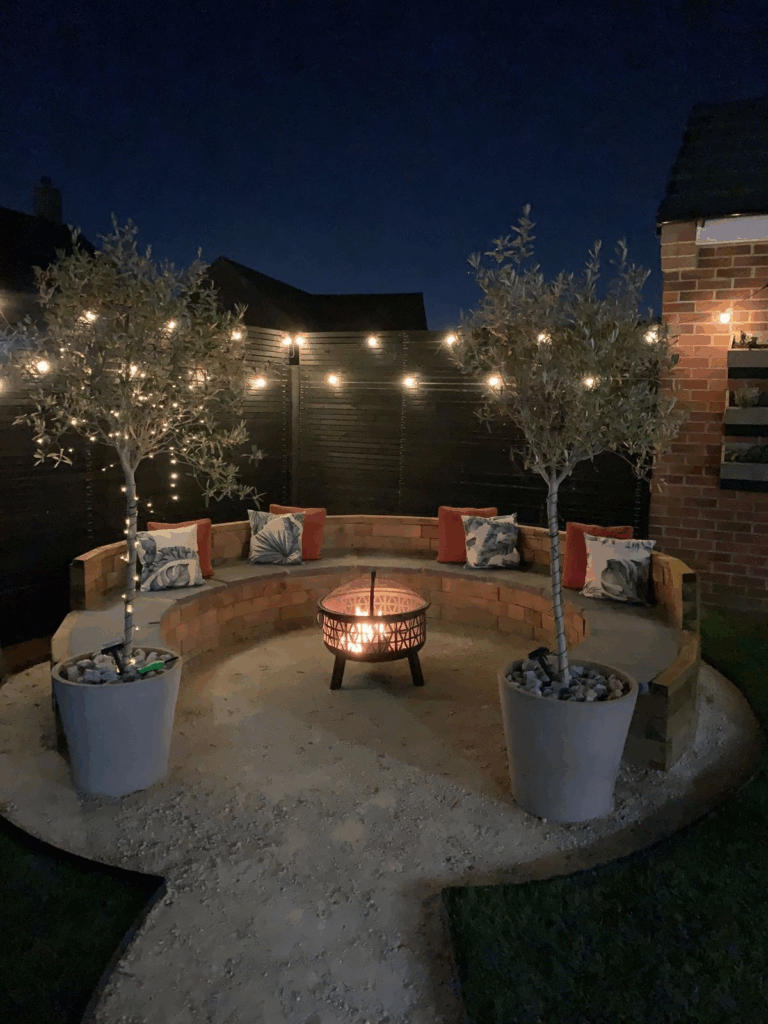
Lush greenery doubles as a privacy barrier and visual highlight when built-in planter railings wrap around the upper deck. This upper tier offers a serene setting for lounging, while the integrated planters add organic texture and soften the architectural edges. Flowing downward, the lower level opens into a sunken fire pit zone that invites evening gatherings and warmth under the stars. This two-level configuration ensures a natural division between quiet daytime relaxation and nighttime social activity. The fire pit anchors the lower space while keeping it safely distanced from the upper structure. Durable composite decking ensures low maintenance, while integrated lighting subtly guides foot traffic between levels. The planters can be used for herbs, trailing flowers, or even small shrubs, offering seasonal flexibility and a personal touch. Matching wood tones and cohesive railing designs between levels unify the look, making the entire space feel balanced and purpose-built. This layout is ideal for homeowners who want to merge landscaping with architecture without sacrificing function. The dual-tier system optimizes backyard slope conditions and adds significant usability to properties that would otherwise feel restricted. Every element—from soil depth in planters to fire-safe spacing—contributes to a seamless outdoor living experience that’s as practical as it is picturesque.
Dining Deck Above, Covered Swing Lounge Below
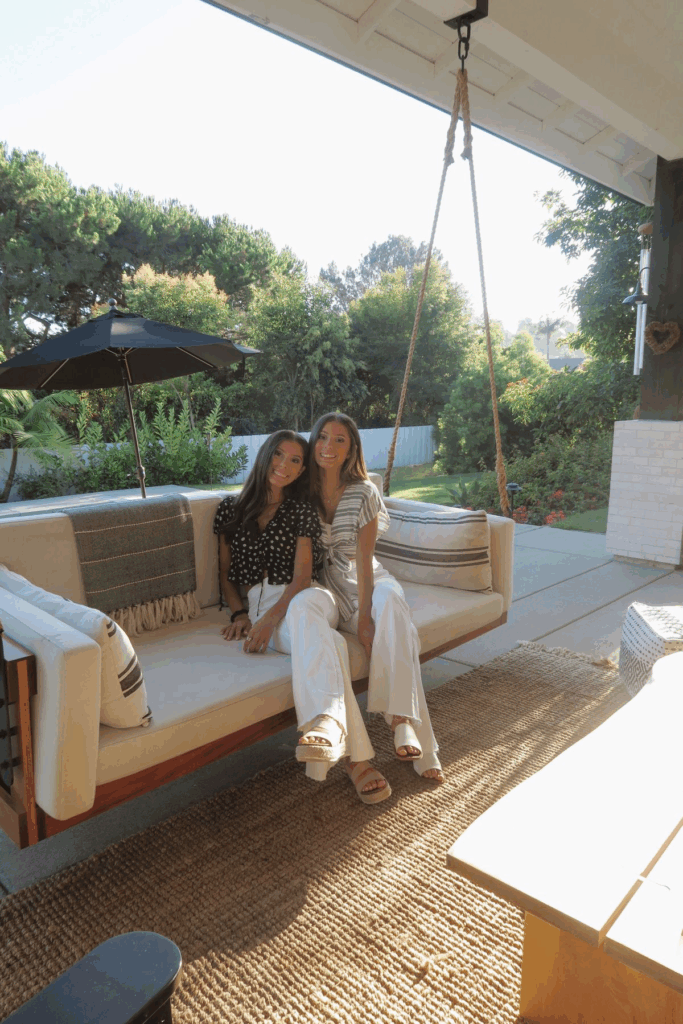
Alfresco meals take center stage when an elevated dining deck is paired with a shaded retreat below. The top level offers ample room for a dining table and grill setup, making it a go-to zone for weekend brunches or evening barbecues. Overhead views from this perch lend a commanding look across the yard or garden, while wide stairs offer easy flow between upper and lower sections. Beneath the structure, a covered swing lounge becomes the relaxation hub. Suspended seating gently sways in the breeze, shielded from rain and direct sun, making it an all-weather hideout. The use of durable materials like pressure-treated wood and moisture-resistant fabrics ensures longevity in both zones. Integrated lighting adds a warm glow after dusk, while privacy screens or trellises can be used to soften the visual contrast between levels. This configuration balances entertainment and relaxation effortlessly, making it suitable for families and entertainers alike. The upper deck’s elevated position also frees up valuable ground-level real estate, ideal for tighter backyard footprints. Whether used for hosting or solo unwinding, this two-tiered solution maximizes utility while layering charm. It proves that comfort and elegance can coexist in compact, multi-functional outdoor settings designed with purpose and flow in mind.
Split Level with Outdoor Kitchen Up Top and Hot Tub Down Low
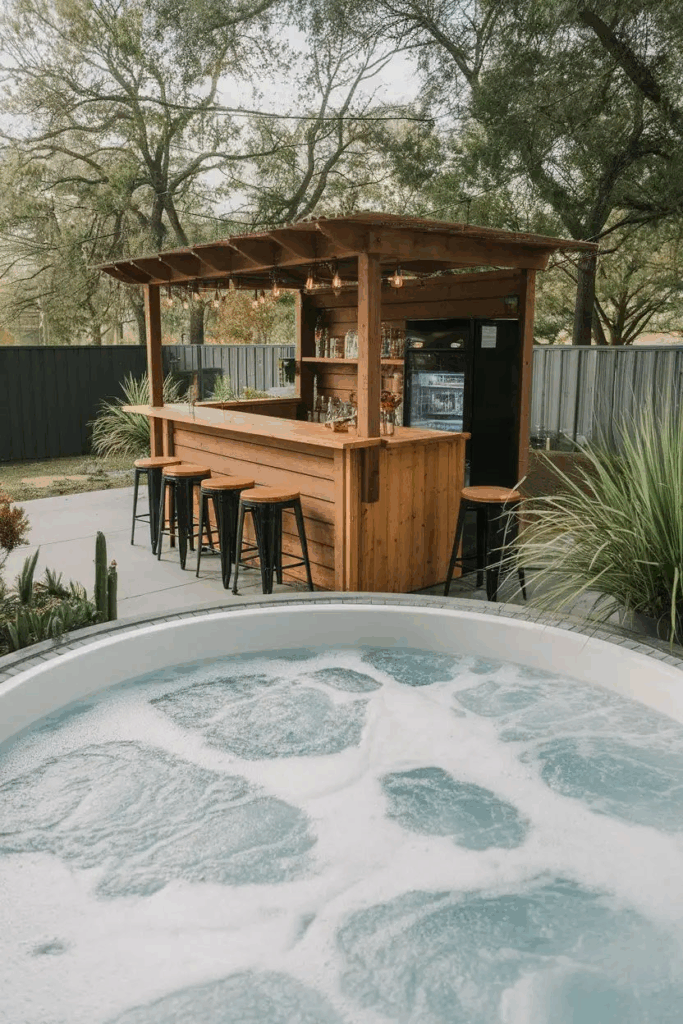
Open-air cooking pairs beautifully with spa-like indulgence when an outdoor kitchen crowns a multi-level deck. The upper platform accommodates a built-in grill, prep station, and bar seating, all within steps of the home’s interior. This setup allows seamless transitions between indoor and outdoor entertaining. Below, a recessed hot tub deck provides privacy and tranquility, tucked slightly into the landscape for wind protection and visual separation. Natural stone or composite materials keep each level slip-resistant and easy to clean, critical for both food prep and wet-footed hot tub users. Stainless steel appliances ensure weather resistance, while a pergola or retractable canopy can provide shade or shelter above the cooking zone. Wide stairs with handrails connect the levels safely, doubling as extra seating during social gatherings. Accent lighting embedded in stair risers enhances both safety and ambiance after dark. This two-level concept optimizes usability without crowding a single space. It’s particularly effective on sloped lots where height variation already exists. The cooking area keeps the action lively, while the lower hot tub deck invites post-dinner relaxation. By separating high-energy activity from leisure space, the layout encourages longer use throughout the day and evening. It’s a practical luxury that elevates both form and function.
Stepped Deck with Built-In Bench Seating Flowing Into Garden
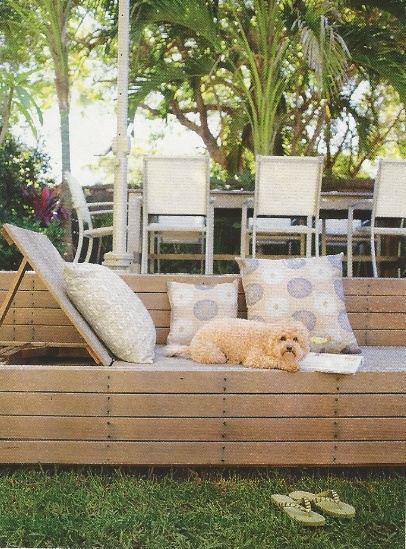
Tiered transitions offer visual rhythm and improved usability when a stepped deck integrates directly with surrounding garden beds. Each level can vary slightly in elevation, using wide treads to guide movement and define zones. Built-in bench seating is seamlessly incorporated into the step design, creating gathering spots without crowding the surface. The lowest tier connects directly with landscaped edges—think gravel paths, native shrubs, or perennial flower beds—offering an indoor-outdoor flow that feels immersive and intentional. Natural wood finishes complement garden textures, and curved or angular step layouts can adapt to the landscape’s natural shape. This style works exceptionally well in yards where grade changes gently rather than abruptly. It also reduces the need for traditional furniture, since the seating is permanent, weatherproof, and integrated. Drainage planning becomes easier too, as each step naturally channels runoff downward. Solar-powered deck lights add subtle evening glow and improve navigation. Because the structure sits low to the ground, safety railings are often unnecessary, keeping sightlines open and inviting. The design prioritizes connection—to the earth, to the garden, and to everyday moments spent outdoors. It transforms transitional spaces into purposeful experiences, welcoming movement and pause alike in a thoughtfully constructed backyard retreat.
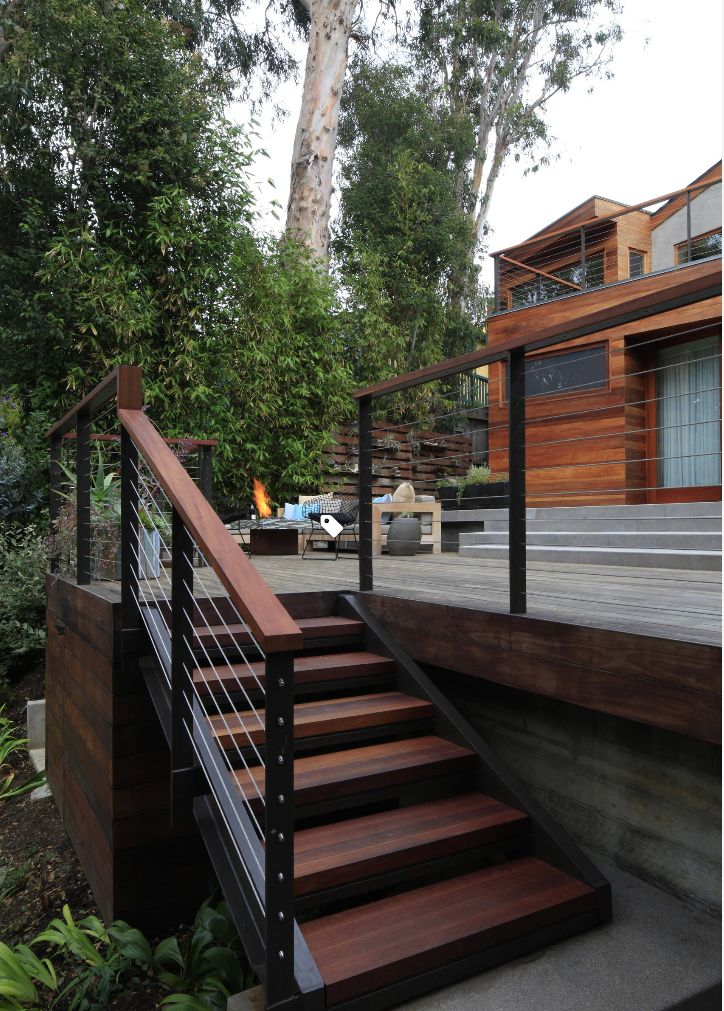
Visual lightness defines the transition between levels when floating stairs bridge a modern two-tiered deck. Instead of traditional risers and stringers, these stairs feature open treads mounted on side supports or hidden steel brackets, creating a suspended, architectural look. The upper platform typically houses a dining or lounge area with clean lines and minimalist railing systems, often glass or horizontal steel cables. Down below, a more grounded lounging space or fire pit zone offers contrast through materials like stone, pavers, or textured decking. This floating configuration enhances airiness while encouraging natural light flow between levels, especially when paired with see-through railings. Materials such as thermally modified wood or composite decking preserve the sleek aesthetic while ensuring durability and resistance to weather. LED strip lighting under each tread not only enhances safety but also highlights the sculptural quality of the staircase after dark. This layout is especially effective for contemporary homes or backyard makeovers seeking to remove visual clutter. The openness of the stairs allows surrounding landscaping to peek through, further integrating the structure with its setting. The result is a cohesive, high-end outdoor area where form never compromises function, and movement between spaces feels deliberate, intuitive, and visually rewarding.
Wraparound Lower-Level Daybed Lounge with Shade Sail Canopy
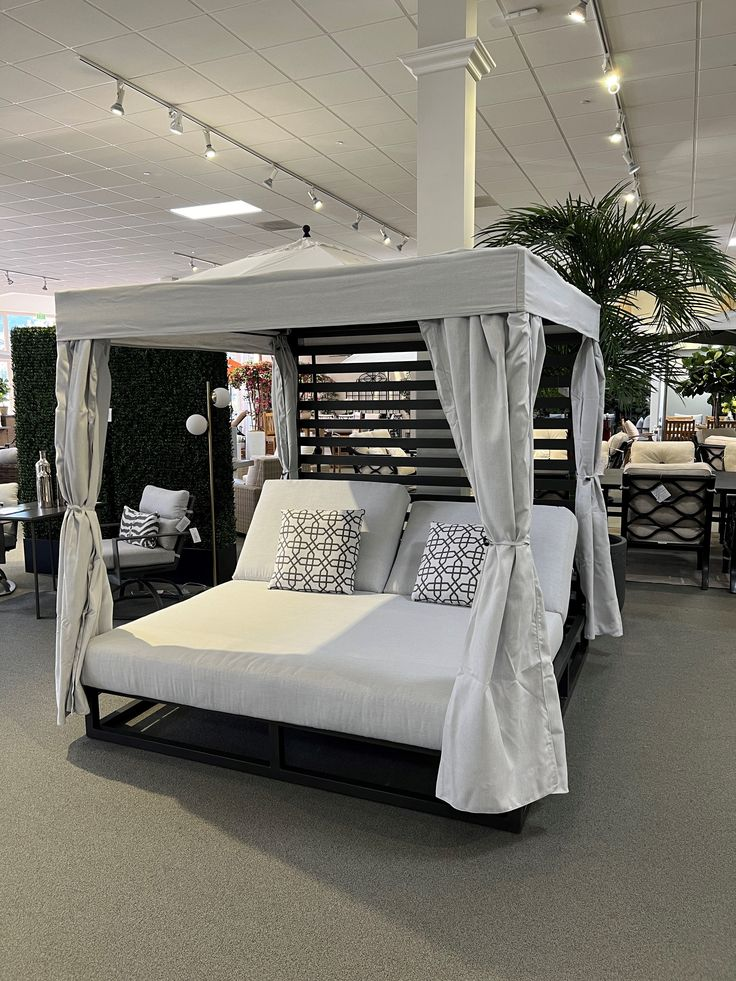
Relaxation takes on a resort-like feel when a wraparound lower lounge is outfitted with built-in daybeds and a shade sail overhead. This layout surrounds the space with soft, cushioned seating on three sides, making it ideal for sprawling, reading, or hosting casual hangouts. The upper deck provides partial coverage, while the overhead sail stretches between posts to offer full sun protection without the heaviness of a permanent roof. Materials like marine-grade cushions and water-resistant woods ensure long-term durability, even in humid or rainy climates. The U-shaped design promotes conversation and comfort, creating a secluded nook that feels intentionally tucked away from the more active upper level. Decorative side tables or built-in cupholders enhance functionality, while lantern-style lighting or fairy lights strung from the canopy posts elevate the ambiance. This lower-tier zone serves as a cool escape during summer heat or a snug retreat for fall evenings. It’s especially useful in yards where privacy fencing or tall landscaping already helps define the space. The gentle enclosure of both shade sail and seating arrangement makes the lounge feel like a hidden oasis. Ideal for both solo lounging and intimate gatherings, it’s a clever use of lower-deck real estate that prioritizes comfort and visual warmth.
Sunken Conversation Pit Below BBQ Deck Platform
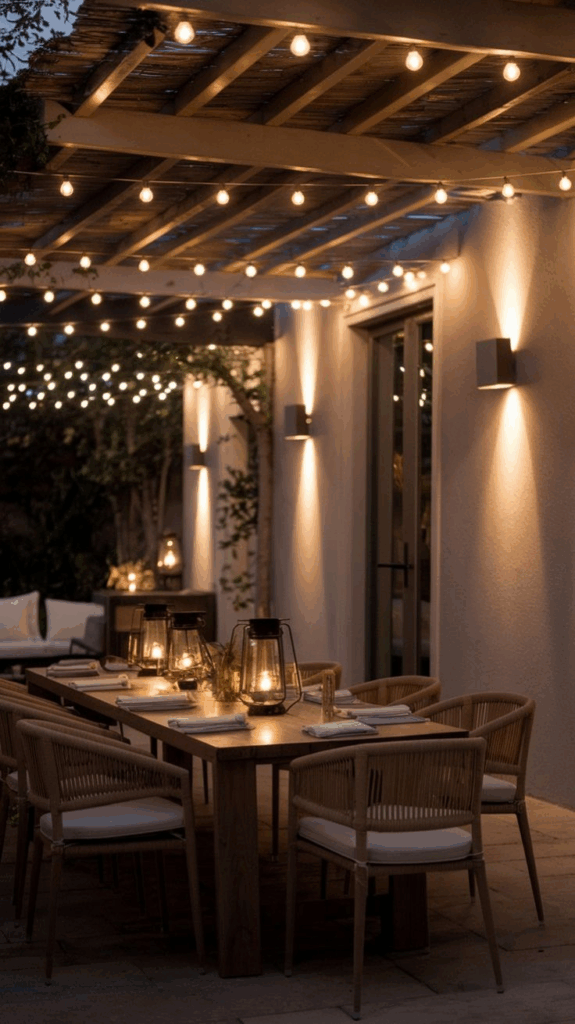
Levels gain dramatic flair when a sunken conversation pit anchors the lower portion of a two-tiered deck. While the upper platform houses the BBQ station, prep counter, and casual bar stools, a set of broad steps descends to a recessed circle or square of seating below. The lowered elevation provides wind shielding and a sense of cozy enclosure, even in open-air layouts. Built-in benches line the pit perimeter, often with plush cushions and low-profile backrests for added comfort. A central fire bowl or coffee table completes the scene, ideal for evening chats or weekend relaxation. Materials such as flagstone, hardwood, or textured pavers differentiate the space visually and underfoot. The drop in elevation adds architectural interest, making the pit feel like a deliberate design element rather than an afterthought. Above, the BBQ area remains active and accessible without interfering with the tranquil vibe below. Lighting around the steps and under-seat LEDs enhance both mood and visibility. This arrangement works well on properties with natural slope or enough vertical clearance to safely execute a sunken design. It creates a natural rhythm between utility and leisure, adding depth and drama to the outdoor experience without compromising comfort or layout efficiency.
Glass-Rail Upper Deck Overlook with Herb Garden Steps to Lower
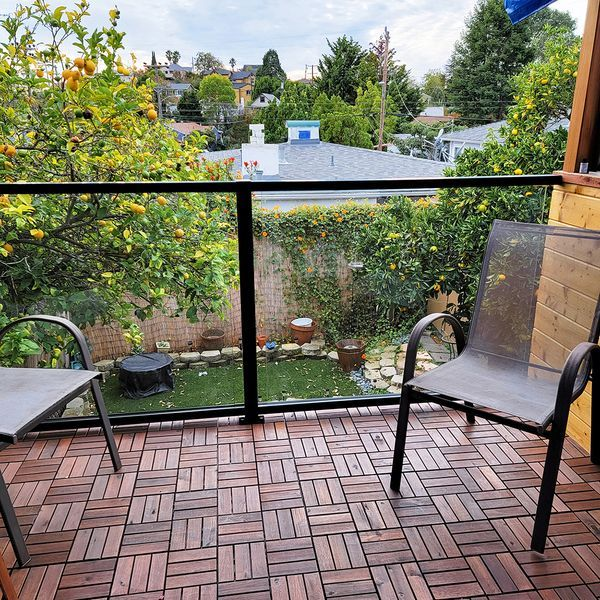
Clear sightlines and organic charm define this elevated deck concept, where sleek glass railings on the upper level allow uninterrupted views of the backyard below. Instead of traditional staircases, wide garden steps edged with herbs and low-growing plants descend gradually to the lower tier. This transition doubles as a sensory path, offering fresh fragrances and vibrant textures along the way. The top deck functions well for dining or sunbathing, taking advantage of the panoramic visibility. Glass panel railings maintain safety without visual heaviness, perfect for modern or scenic properties. The steps below lead to a shaded lounge, fire pit, or children’s play zone, depending on family needs. Raised planters bordering the stair path provide both stability and greenery, making it easy to grow kitchen essentials like basil, thyme, or mint. Solar lighting nestled within the planters or stair edges softly lights the way after dusk. This design not only connects the two levels functionally, but also weaves in an experience of movement and beauty. It’s ideal for homeowners who want aesthetic value without compromising usability. With every descent through the garden path, the deck feels like an evolving destination—where form meets foliage and function meets flow in seamless harmony.
L-Shaped Upper Tier with Reading Nook and Lower Hammock
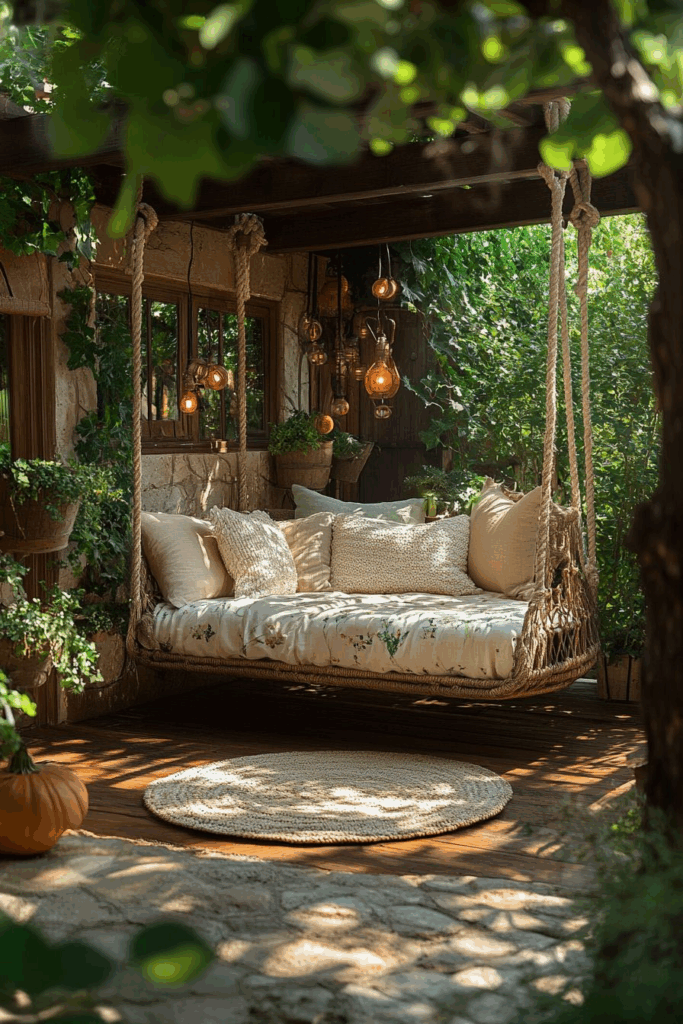
Comfort and clever use of angles define this two-level concept, where an L-shaped upper deck wraps around part of the home or yard to create defined nooks. One corner of the top tier serves as a dedicated reading area—complete with lounge chair, side table, and overhead shade cloth. This space offers just enough seclusion without feeling closed off, making it perfect for book lovers or quiet conversation. The layout naturally draws foot traffic along the L-shape to stairs leading down to a hammock zone below. Nestled beneath the shadow of the upper deck or adjacent trees, the hammock corner exudes laid-back charm. Soft ground cover like pea gravel or mulch adds texture and stability, while surrounding potted plants or trellises lend privacy. The L-shaped design maximizes surface area without sprawling outward too far, ideal for narrow or irregular lot sizes. Overhead string lights can connect the two corners for a unified evening glow. This split setup encourages slow living and unstructured time—reading above, napping below, unwinding all around. Both zones feel purposeful yet easygoing, offering contrast between structured comfort and breezy relaxation. Together, they turn overlooked backyard space into a personal sanctuary layered in function and intent.
Dual-Zone Layout: Party Deck Overhead, Chill Zone Underneath
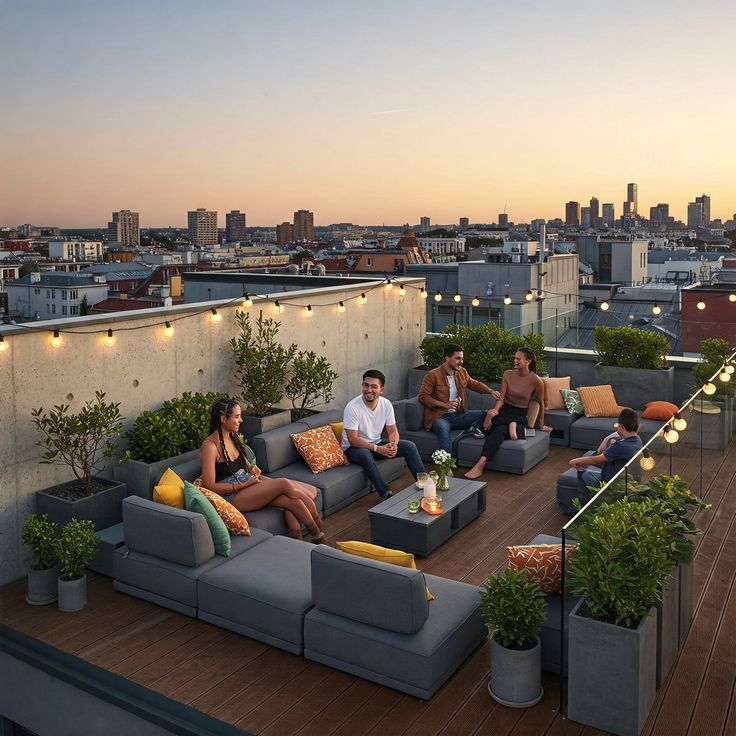
Entertainment value soars when a dynamic upper deck serves as the party zone while the shaded space below transitions into a mellow chill spot. The top level, often featuring a bar cart, bistro seating, or even a DJ setup, becomes the energy epicenter—perfect for birthdays, summer evenings, or game day gatherings. Railings with built-in lighting, weather-resistant speakers, and durable decking make the area festive and functional. Below, the mood shifts. Whether outfitted with bean bags, hammocks, or lounge chairs, this area offers refuge from the bustle above. Hanging lights or lanterns add ambiance, while roll-down shades or privacy curtains define the atmosphere. This configuration is ideal for homes with young adults or multi-generational families, giving everyone a corner tailored to their vibe. The open-air contrast between celebration and solitude keeps the backyard experience varied and inclusive. Wood columns or steel posts can be styled to match both levels, creating a cohesive visual language. Rain cover from the top deck ensures the lower zone stays usable in changing weather. By embracing this tiered dynamic, the backyard transforms into a multi-function haven—ready to go loud, stay quiet, or do both at once without stepping beyond its bounds.
Pergola-Covered Dining Top Level with Vertical Green Wall Transition
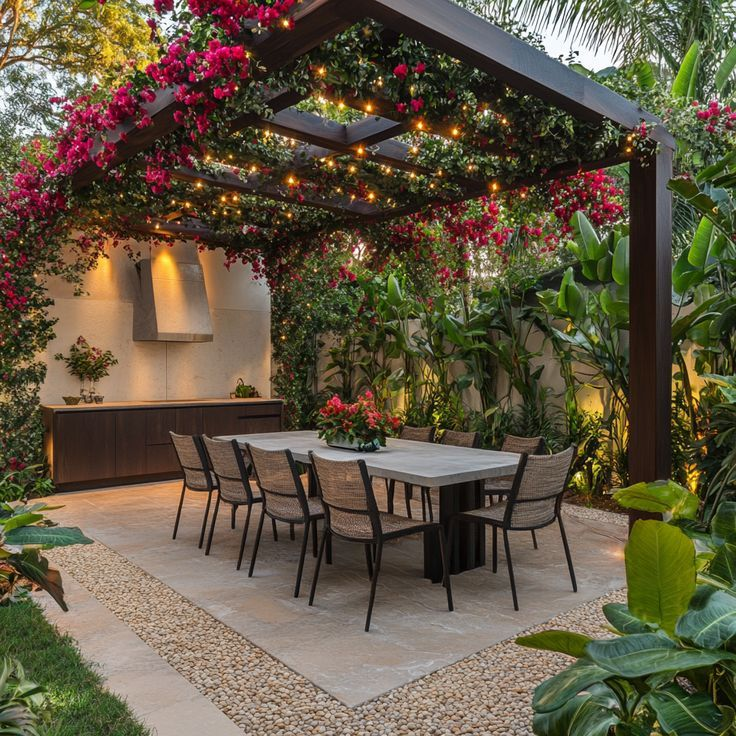
Natural ambiance meets functional design when a pergola-covered dining space crowns the upper deck, seamlessly transitioning to a lush lower level via a vertical green wall. The pergola frames the top area with slatted shade, ideal for long meals and relaxed gatherings. String lights or pendant fixtures can hang from the rafters, creating a soft glow once the sun sets. Just below the edge of this structure, a living wall filled with vines, ferns, or succulents acts as both divider and connector. It visually guides the eye downward while bringing cooling greenery into the space. The lower level benefits from the greenery’s microclimate, making it a breezy, inviting zone for casual seating or a reading lounge. The vertical garden can be mounted on steel mesh or trellises, allowing airflow while maintaining privacy. Irrigation systems tucked into the back of the green wall simplify maintenance. This bi-level layout is ideal for eco-conscious homeowners who value both aesthetics and functionality. It encourages biodiversity, softens the structure’s silhouette, and adds year-round color without relying on seasonal blooms. The contrast of structured dining above and verdant retreat below enhances flow and usability, turning the deck into a refreshing sanctuary that feels both expansive and intimate.
Multi-Level Composite Deck with LED Step Lights and Water Feature Tie-In
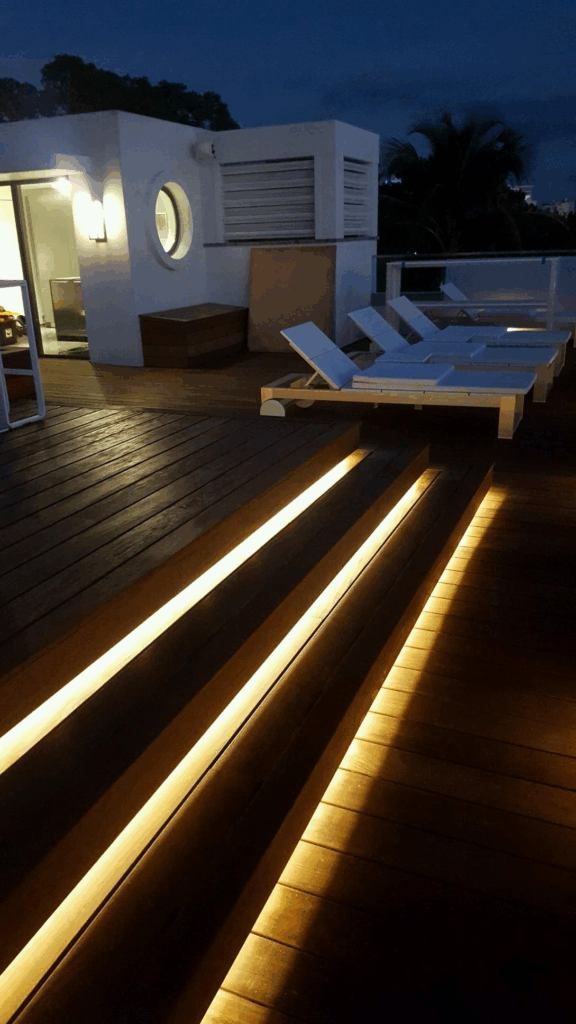
Elevations feel luxurious when multiple tiers are connected by wide steps lined with LED lighting, and a built-in water feature adds sound and motion. This composite deck structure resists moisture, splintering, and fading—ideal for households that want durability without the upkeep of natural wood. The top tier can house a lounge or grill area, flowing down to an intermediate platform for small gatherings, then finally to a garden-level landing near a tranquil fountain or pond. Strategically placed step lights ensure safe transitions after dark while creating a soft, ambient effect across the structure. A recirculating water feature—whether a modern wall fountain or naturalistic stream—can sit adjacent to the lower deck, adding a soothing backdrop. This design works especially well in expansive yards or sloped terrains, where height changes are seen as opportunities rather than obstacles. Matching railing systems and material tones unify the entire layout, while each level offers its own purpose and mood. The movement of water paired with the glow of LED lights builds atmosphere without overpowering the space. This triple-tier approach maximizes both visual interest and practical usability, giving homeowners an all-day, all-season outdoor experience that feels intentional, layered, and beautifully orchestrated.